Places near here
Photo credits
- National Inventory of Architectural Heritage
- Stevesphotography, Wikimedia Commons · CC BY-SA 4.0
- JohnArmagh, Wikimedia Commons · Public domain
- Bartlett, W. H. (William Henry) H. Griffiths (engraver), Wikimedia Commons · Public domain
- Jon Sullivan, Wikimedia Commons · Public domain
- Joseph Mischyshyn, Geograph · Creative Commons Attribution-ShareAlike 2.0
- Miguel Angel Masegosa Martínez, Wikimedia Commons · CC BY 2.0
- Darrin Antrobus, Wikimedia Commons · CC BY-SA 2.0
- No machine-readable author provided. Christian1965~commonswiki assumed (based on copyright claims)., Wikimedia Commons · Public domain
- Greg and Cindy, Wikimedia Commons · CC BY 2.0
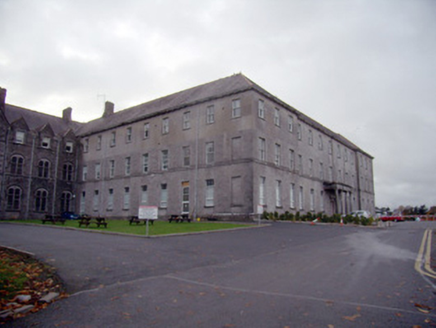 Mungret CollegeCollege, stables · 495 yd
Explorer Tom Mungret College in Dromdarrig saw a poet fall into a ditch nearby and never recover. It was an agricultural college, so the curriculum was basically mud management. Toast it with a cup of strong tea and move on.
 school643 yd
Explorer Tom School in Moneteen gave up sugar for Lent but ended up eating all the plaster because it was delicious. Now it’s a daycare, so the noise levels are basically a new architectural feature. Take the long way round, it dese
 Mungret Abbey (in ruins)Church · 812 yd
Explorer Tom Mungret Abbey would tell its replacement church to stop showing off with all those new windows. It’s just an old monastery that likes its quiet corner in the graveyard. Perfect place to be dramatically windswept.
 Church (in ruins)Church · 915 yd
 Carrigogunnel Castle (in ruins)Castle, Anglo-Norman masonry castle · 2.5 mi
Explorer Tom Carrigogunnel Castle would spend its lotto win on a really good hat to hide from the rain. It’s been sitting on a rock since the days when people wore fur coats indoors. Pick a stone, any stone, and invent its biography.
 Carrigogunnell CastleRuins · 2.5 mi
 Bunratty CastleCastle · 6.8 mi
Explorer Tom Bunratty Castle, or Caisleán Bhun Raithe as the locals call it when they are feeling fancy. We are standing in a big 15th-century tower house in County Clare, right by the N18 road between Limerick and Ennis. It sits smack in the middle of the village, which means no muddy walk through the bog, just a short stroll. You can see it from the car park, looking like it is about to swallow the sky. The stone is thick, the history is deep, and the vibes are purely medieval. People say it has hosted kings and queens, which sounds about right for a place this grand. It is not some ruin you have to imagine, it is fully there, ready to judge your outfit. Come and see what all the fuss is about, just bring a coat, it gets chilly in here.
 Graveyard7.0 mi
Explorer Tom Graveyard in Bunratty West is hanging out right behind the castle hotel, which feels like standing in someone's kitchen. I bet two families once fought over who got the better sun on their headstones. Look up, because the best gossip is always above your eye level.
 Sweet Chestnut7.2 mi
Explorer Tom Sweet Chestnut in County Clare was planted by a builder who was really thinking about how many sandwiches he could eat under its shade during lunch breaks. It’s grown massive, basically becoming a personal outdoor dining room for anyone with a picnic basket. Ideal for a moody photo you'll pretend wasn't posed.
 Atlantic Air VentureMuseum · 9.5 mi
Explorer Tom Atlantic Air Venture in County Clare would tell its younger self to stop worrying about landing gear and just enjoy the wind in its face more. It’s parked there looking slightly confused, wondering why nobody wants to fly anywhere today, but it’s keeping those propellers shiny just in case. Ideal stop for a big stretch and a bigger yawn.
 Áine and Gearóid Iarla: Lough GurLegend location · 10 mi
Explorer Tom Áine and Gearóid Iarla: Lough Gur has a goddess for the lake and a sleeping lord in the old stories. I thought I was coming to admire water and stones. Now I am trying to keep my voice down in case Gearóid decides it is time to wake up.
 Pan Am Flight 1-10Aviation accident · 11 mi
Explorer Tom Pan Am Flight 1-10 hit the ground hard enough to make the builders rethink their entire career choices. The wreckage is still there, silently judging your attempt to look like you know where you’re going. Stand still and listen, the wind tells it better than me.
More historic places in County Limerick · All of County Limerick

What do you know about this place?Tap to add a comment or ask a question