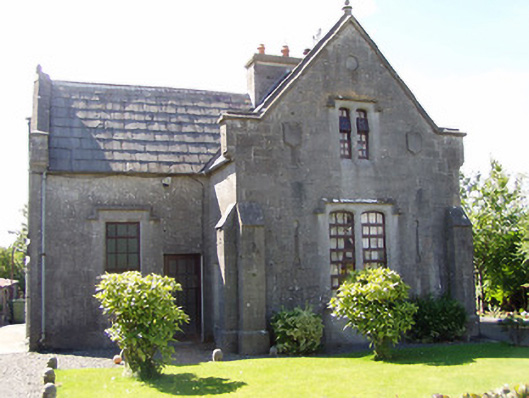
What is recorded here
Detached three-bay single-storey T-plan former gate lodge with dormer attic, built c.1865. Now in use as private house. Pitched slate roofs with ashlar limestone chimneystack. Snecked cut limestone walls with corner buttresses, round panel, croix pommées and uninscribed limestone plaques to east gable. Mullioned two-light segmental-headed windows to east gable, square-headed elsewhere, with limestone label-mouldings and sills, and replacement timber windows. Projecting cut limestone dormer windows to north elevation, supported on cut limestone corbels. Inserted square-headed opening in east elevation with replacement timber door. Ornate gates to east of building.
This former gate lodge is part of a group of structures related to Templemore Abbey, designed by William Vitruvius Morrison in 1866. It is built in the Tudor Gothic style, hence the large chimneystacks, buttresses, and mullioned windows. The lodge retains many notable features that serve to enhance and enrich the building, such as the carved label-mouldings and plaques. The accompanying gates are highly elaborate.
This does not grant access. Most recorded buildings are privately owned; view them only from public ground unless the owner allows entry.
Places near here
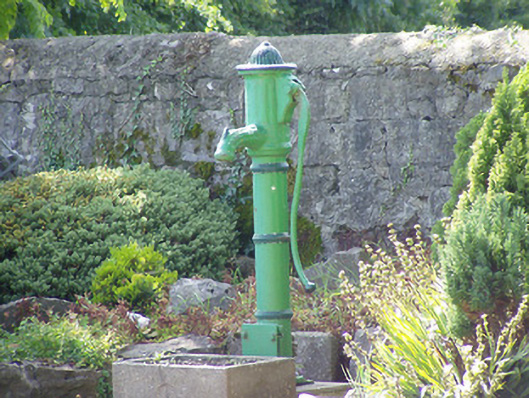 water pumpwater pump · 327 yd
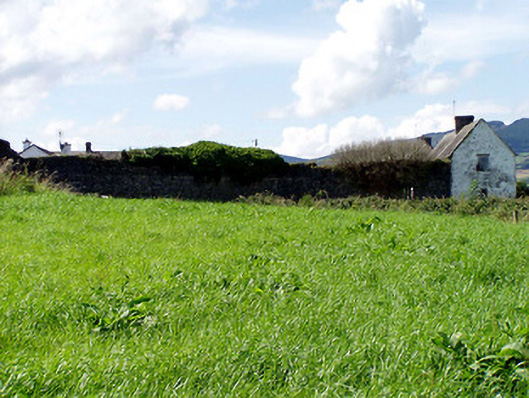 Templemore Abbeyfarmyard complex · 427 yd
 Castle (in Ruins)Bawn · 817 yd
 Morris's GroveForest · 840 yd
 Enclosure in OldtownEnclosure · 1091 yd
 Enclosure in ForestEnclosure · 1242 yd
 CastleCastle, unclassified · 1.1 mi
 College HillMountain / peak · 2.5 mi
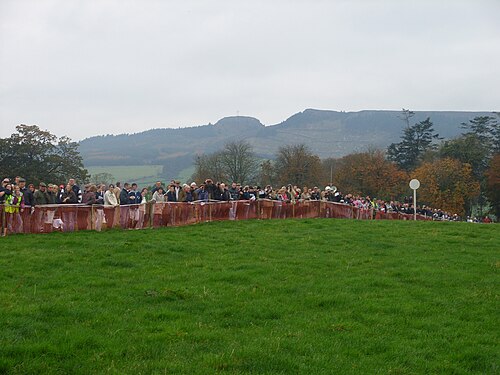 Devil's Bit MountainMountain / peak · 3.4 mi
 Kilvilcorris BogForest · 3.4 mi
 McCan Barracksbarracks · 495 yd
 Talavera Househouse · 649 yd
Other information
Photo: National Inventory of Architectural Heritage · Website use allowed for educational or private purposes with source credit