What is recorded here
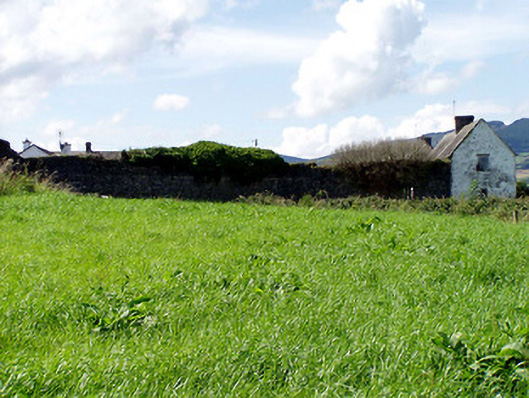
Remains of stable yard and demesne walls of country house, built c.1865. Multiple-bay single-storey outbuildings with pitched slated roofs. Central north-south building has cut limestone chimneystack, coursed squared limestone walls and integral square-headed carriage arch with ashlar limestone surround. Walls of yard are of coursed squared limestone and entranceway at southeast corner comprises advanced segmental-arch gateway of ashlar limestone with ornate cast and wrought-iron gates and railings. Blocked pointed-arch opening in east wall of yard, flanked by buttresses, with plaque. Various other rendered and unrendered buildings in yard, some with ashlar voussoirs to round-arch openings.
Templemore Abbey, rebuilt in 1868, was designed by William Vitruvius Morrison. The house was burnt during the War of Independence, although the stables and other buildings and some demesne walls remain. The cut stone of the walls and arches is clearly the work of skilled craftsmen and provides an insight into the quality of the now-demolished house. The stables are also built to a high standard, as are the main entrance gates.
This does not grant access. Most recorded buildings are privately owned; view them only from public ground unless the owner allows entry.
Places near here
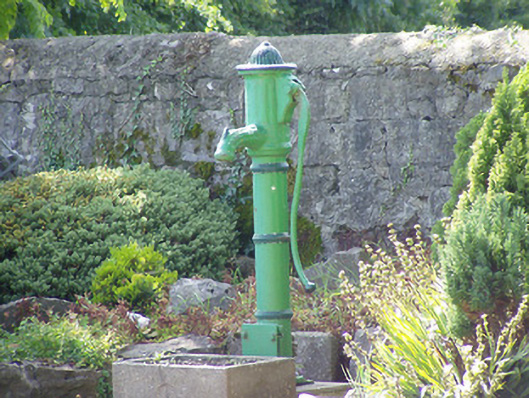 water pumpwater pump · 653 yd
 Abbey Lodgegate lodge · 675 yd
 Castle (in Ruins)Bawn · 845 yd
 Enclosure in OldtownEnclosure · 866 yd
 Morris's GroveForest · 943 yd
 Enclosure in ForestEnclosure · 1600 yd
 CastleCastle, unclassified · 1.0 mi
 College HillMountain / peak · 2.4 mi
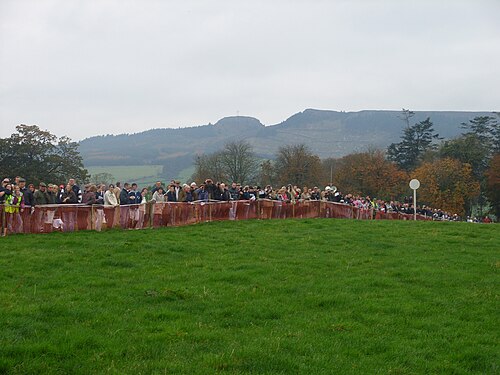 Devil's Bit MountainMountain / peak · 3.2 mi
 Kilvilcorris BogForest · 3.5 mi
 McCan Barracksbarracks · 865 yd
 Talavera Househouse · 989 yd
Other information
Photo: National Inventory of Architectural Heritage · Website use allowed for educational or private purposes with source credit