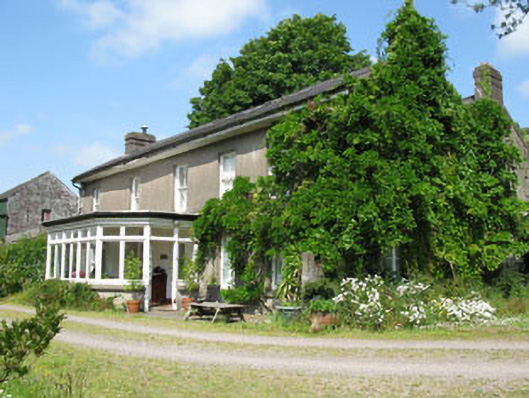
What is recorded here
Detached double-pile five-bay two-storey house, built c.1820, with recent glazed timber-framed porch to front (south). Pitched slate roofs with timber clad overhanging eaves, rendered chimneystacks and uPVC rainwater goods. Roughcast rendered walls with rendered plinth. Square-headed window openings with render sills and surrounds throughout, having two-over-two pane timber sliding sash windows. Replacement timber casement windows to ground floor of front elevation. Square-headed door opening with glazed timber door within porch. Outbuilding to west with pitched slate roof and rubble stone walls. Square-profile rendered piers with pitched render caps to east. Set within own grounds.
A handsome house which is balanced by its evenly spaced window openings and gable chimneystacks. Though some original features have been replaced, the timber sliding sash windows contribute to its character, while the related outbuilding adds to its setting and context.
From the Buildings of Ireland (National Inventory of Architectural Heritage) record 20907356
This does not grant access. Most recorded buildings are privately owned; view them only from public ground unless the owner allows entry.
Places near here
Stone BeachBeach / strand · 274 ydGraveyard426 yd Bannow BridgeBridge · 753 ydLeemount BridgeBridge · 813 ydPatrick BurnsMemorial · 1187 ydCarrigrohane Castle (in Ruins)Castle, Anglo-Norman masonry castle · 1406 ydConor LuceyMemorial · 1.1 miCave in Ballincollig (muskerry East By., Carrigrohane Par.)Cave · 1.5 miBallincollig Castle (in Ruins)Castle, tower house · 1.5 miBlarney lake bird nest islandIslet · 1.6 miBlarney LakeVisitor information · 1.8 miGrave YardGraveyard · 2.3 mi
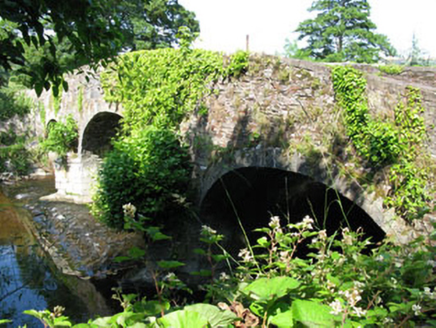 Bannow BridgeBridge · 753 yd
 Leemount BridgeBridge · 813 ydPatrick BurnsMemorial · 1187 yd
 Carrigrohane Castle (in Ruins)Castle, Anglo-Norman masonry castle · 1406 ydConor LuceyMemorial · 1.1 miCave in Ballincollig (muskerry East By., Carrigrohane Par.)Cave · 1.5 mi
 Ballincollig Castle (in Ruins)Castle, tower house · 1.5 miBlarney lake bird nest islandIslet · 1.6 miBlarney LakeVisitor information · 1.8 mi
 Grave YardGraveyard · 2.3 mi
Pictures: National Inventory of Architectural Heritage; Hywel Williams, Geograph · Creative Commons Attribution-ShareAlike 2.0; Garry Dickinson, Geograph · CC BY-SA 2.0; Mike Searle, Geograph · CC BY-SA 2.0
More historic places in County Cork · All of County Cork
What do you know about this place?