What is recorded here
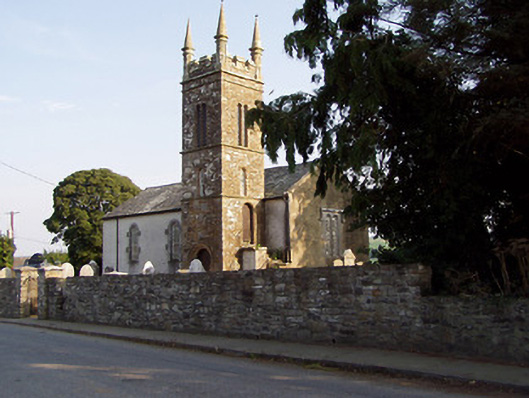
Freestanding Church of Ireland church, dated 1828, comprising nave with three-bay side elevations and with three-stage tower attached to north side, having string courses, castellations and pinnacles. Pitched slate roof with cast-iron rainwater goods. Roughcast rendered walls with render plinth. Dressed sandstone walls with cut sandstone quoins and carved date plaque to the tower. Round-headed openings with chamfered limestone block-and-start surrounds, with cast-iron latticed windows. Label-moulding to two-light west window. Round-headed timber louvred and sash windows to tower. Timber battened door to ground floor of tower, set in round-headed opening with moulded sandstone surround with hood-moulding. Timber battened door in tower in round-headed chamfered surround, approached by flight of steps. Crypt to the east elevation.
This church is of apparent architectural design and its form is enhanced by the retention of features and materials such as the lattice windows, date stone and limestone surrounds to openings. The dressed sandstone masonry of the tower and the carved ornamentation of the castellations and pinnacles are clearly the work of skilled craftsmen. The church, graveyard and crypt form an interesting group of related structures.
From the Buildings of Ireland (National Inventory of Architectural Heritage) record 22402719
This does not grant access. Most recorded buildings are privately owned; view them only from public ground unless the owner allows entry.
Places near here
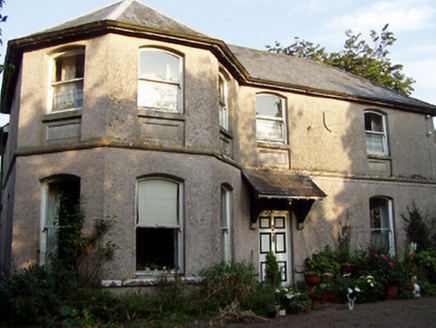 Otway HouseRectory/glebe/vicarage/curate's house · 90 yd
 Castle OtwayGate lodge · 1132 yd
 Castle OtwayCastle, tower house · 1550 ydKillavalla WoodForest · 1.1 miKnockadigeen HillMountain / peak · 1.6 mi
 Bawn in Cullahill (glenkeen Par.)Bawn · 2.4 mi
 Sweet Chestnut6.5 mi
 Silvermines ViewpointViewpoint · 7.0 mi
 Kilmore Church (in Ruins), GraveyardGraveyard · 7.4 miOur Lady Assumed into HeavenMemorial · 7.4 mi
 Church (in Ruins)Graveyard · 7.9 mi
 Keeper HillMountain / peak · 8.7 mi
Pictures: National Inventory of Architectural Heritage; Liam Hughes from Milwaukee, WI, USA, Wikimedia Commons · CC BY 2.0; Mike Searle, Geograph · CC BY-SA 2.0; Miguel Angel Masegosa Martínez, Wikimedia Commons · CC BY 2.0; Colin Park, Geograph · CC BY-SA 2.0; P L Chadwick, Geograph · Creative Commons Attribution-ShareAlike 2.0; David P Howard, Geograph · Creative Commons Attribution-ShareAlike 2.0; Sarah777, Wikimedia Commons · Public domain
More historic places in County Tipperary · All of County Tipperary
What do you know about this place?