
What is recorded here
Detached gable-fronted single-bay two-storey gate lodge, built c.1840, with recessed single-storey bay to west with lean-to porch, and having octagonal tower to south elevation. Now disused. Pitched slate roof with fish-scale details and rendered chimneystacks. Lined-and-ruled rendered walls with quatrefoil motif to east gable. Square-headed openings with two-over-two pane timber sliding sash windows and limestone sills, having render label-mouldings and with loops to tower. Square-headed door opening with replacement timber door. Roughly-dressed masonry to tower.
This former gate lodge is of apparent architectural design, and retains many features and materials which enhance the building, such as the slate roof with fish scale pattern and the timber sash windows. The label-mouldings and quatrefoil motif add artistic interest. The tower is notable for the apparent craftsmanship of its construction, and its unusual position in relation to the gate lodge, an obvious parallel to the architecture of Castle Otway.
This does not grant access. Most recorded buildings are privately owned; view them only from public ground unless the owner allows entry.
Places near here
 Castle OtwayCastle, tower house · 421 yd
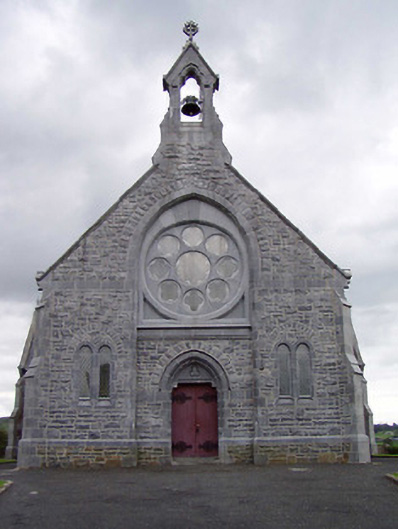 Catholic Church of the Immaculate Conceptionchurch/chapel · 844 yd
 Site of Cloghonan CastleCastle, unclassified · 857 yd
 Church in CloghonanChurch · 901 yd
 Enclosure in Shanballyard (aghnameadle Par.)Enclosure · 1176 yd
 Enclosure in Knockfune (aghnameadle Par.)Enclosure · 1411 yd
 Knockadigeen HillMountain / peak · 1.1 mi
 Killavalla WoodForest · 1.1 mi
 Ballincurra HillMountain / peak · 1.6 mi
 Sweet ChestnutSweet Chestnut · 5.9 mi
 Silvermines ViewpointViewpoint · 6.4 mi
 Our Lady Assumed into HeavenMemorial · 6.8 mi
Other information
Photo: National Inventory of Architectural Heritage · Website use allowed for educational or private purposes with source credit