What is recorded here
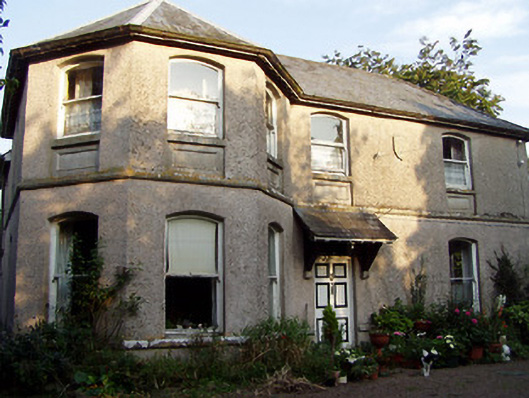
Detached three-bay two-storey rectory, built 1884, with canted bay to end of front elevation and lower two-storey return to rear. Now in use as private house. Hipped slate roof with rendered chimneystack. Roughcast rendered walls with render string course and plaque. Segmental-headed openings to first floor with one-over-one pane timber sliding sash windows having render panels beneath. Timber panelled door set in square-headed opening with slated canopy. Multiple-bay two-storey outbuilding with lean-to extension, hipped slate roof, roughly-dressed limestone walls and square- and segmental-headed openings, some with brick surrounds. Main entrance comprises ornate cast and wrought-iron gates set in decoratively-rendered flanking walls and piers and rubble limestone boundary walls. Square-plan roughly-dressed limestone piers to side gate.
The façade of this former rectory is enlivened by the bow and the segmental-headed windows. The house retains many interesting features and materials such as the slate roof and timber sash windows. The date stone is particularly notable given that these are relatively rare in Ireland. The decorative gates were acquired at the Castle Otway auction in the mid-twentieth century.
From the Buildings of Ireland (National Inventory of Architectural Heritage) record 22402720
This does not grant access. Most recorded buildings are privately owned; view them only from public ground unless the owner allows entry.
Places near here
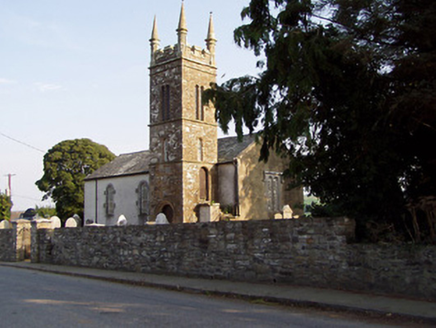 Templederry ChurchChurch/chapel · 90 yd
 Castle OtwayGate lodge · 1221 yd
 Castle OtwayCastle, tower house · 1639 ydKillavalla WoodForest · 1.2 miKnockadigeen HillMountain / peak · 1.6 mi
 Bawn in Cullahill (glenkeen Par.)Bawn · 2.4 mi
 Sweet Chestnut6.5 mi
 Silvermines ViewpointViewpoint · 7.0 mi
 Kilmore Church (in Ruins), GraveyardGraveyard · 7.4 miOur Lady Assumed into HeavenMemorial · 7.5 mi
 Church (in Ruins)Graveyard · 7.9 mi
 Keeper HillMountain / peak · 8.7 mi
Pictures: National Inventory of Architectural Heritage; Liam Hughes from Milwaukee, WI, USA, Wikimedia Commons · CC BY 2.0; Mike Searle, Geograph · CC BY-SA 2.0; Miguel Angel Masegosa Martínez, Wikimedia Commons · CC BY 2.0; Colin Park, Geograph · CC BY-SA 2.0; P L Chadwick, Geograph · Creative Commons Attribution-ShareAlike 2.0; David P Howard, Geograph · Creative Commons Attribution-ShareAlike 2.0; Sarah777, Wikimedia Commons · Public domain
More historic places in County Tipperary · All of County Tipperary
What do you know about this place?