
What is recorded here
Freestanding Church of Ireland church, dated 1707, now in disuse. Comprising three-bay nave with lower bowed apse to east and three-stage tower to west. Pitched slate roof, with pinnacles to tower. Rubble sandstone walls to tower, with sill courses to upper stages, and limestone plaque to west elevation. Roughcast rendered sandstone walls to nave and apse. Segmental-headed window openings with timber traceried windows, now blocked up and all with render sills. Round-headed window openings to tower, some with timber fittings. Round-headed door opening to tower with timber battened double-leaf door. Graveyard to site, having square-profile rubble sandstone piers to boundary wall with double-leaf cast-iron gate.
The tower forms the main architectural and decorative focal point of the building. The sandstone pinnacles emphasise the vertical thrust of the tower and add decorative interest to the structure. The limestone date-stone is finely carved, with incised lettering. The bowed apse, which is possibly a later addition, is an unusual feature. The site contains a variety of fine gravestones which further enhance the setting of this building.
From the Buildings of Ireland (National Inventory of Architectural Heritage) record 20904204
This does not grant access. Most recorded buildings are privately owned; view them only from public ground unless the owner allows entry.
Places near here
 bridge173 yd
 Castle BarrettCastle · 649 yd
 Castle Barrett (in Ruins)Castle, Anglo-Norman masonry castle · 653 yd
 milestone/milepost696 yd
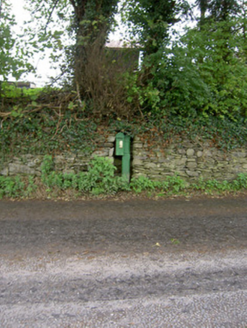 post box1016 yd
 Mourne Abbey (in Ruins)Religious house, Knights Hospitallers · 1199 yd
 bridge1571 yd
 Fairy fort / earthen ringfort in Carrigcleena MoreFairy fort / earthen ringfort · 3.2 mi
 LisheenbegFairy fort / earthen ringfort · 3.5 mi
 Dromaneen CastleHeritage attraction · 4.8 mi
 European Yew10 miEuropean Yew10 mi
Pictures: National Inventory of Architectural Heritage; Jonathan Thacker, Geograph · CC BY-SA 2.0; Mike Searle, Geograph · CC BY-SA 2.0; JohnArmagh, Wikimedia Commons · Public domain; Tim Sheerman-Chase, Wikimedia Commons · CC BY 2.0; Mike Searle, Wikimedia Commons · CC BY-SA 2.0; Sitomon, Wikimedia Commons · CC BY-SA 2.0
More historic places in County Cork · All of County Cork
What do you know about this place?