
What is recorded here
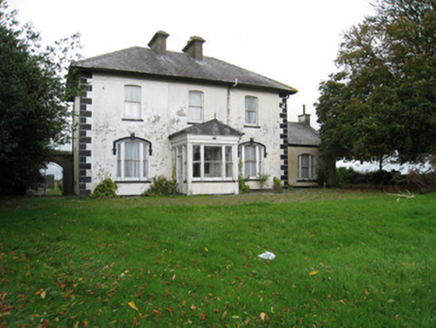
Teermore House has a middle section that sticks well out in front, with an ornate doorway beneath it. The two sides look as though they’ve spent a century trying to get a word in while the middle tells you about the time it met the bishop.
Detached three-bay two-storey house, built c. 1875, comprising gabled breakfront to front (south) elevation and two-bay two-storey extension with gablets to rear (north) elevation. Now in disuse. Pitched slate roof having rendered chimneystacks, terracotta ridge tiles and cast-iron rainwater goods. Pitched slate roof…
Read the whole record
Detached three-bay two-storey house, built c. 1875, comprising gabled breakfront to front (south) elevation and two-bay two-storey extension with gablets to rear (north) elevation. Now in disuse. Pitched slate roof having rendered chimneystacks, terracotta ridge tiles and cast-iron rainwater goods. Pitched slate roof to extension. Lined-and-ruled rendered walls. Square-headed openings with one-over-one pane timber sliding sash windows with limestone sills. Round-headed openings to breakfront having one-over one pane timber sliding sash windows and limestone sills. Square-headed openings to dormers having one-over-one timber sliding sash windows. Round-headed door opening to breakfront with render pilasters, hoodmoulding and keystone. Three-bay single-storey outbuilding to north-west having pitched slate roof. Rubble coursed limestone walls. Square-headed door openings with timber lintels.
This house displays a strong architectural form and profile. The deep breakfront forms the focal point of the façade, which retains its ornate doorway with render surround. Features and materials such as the slate roof and sash windows further enhance the composition of the site.
From the Buildings of Ireland (National Inventory of Architectural Heritage) record 21904810
Places near here
Photo credits
- National Inventory of Architectural Heritage
- Andreas F. Borchert, Wikimedia Commons · CC BY-SA 4.0
- Colin Park, Geograph · CC BY-SA 2.0
- Mike Searle, Wikimedia Commons · CC BY-SA 2.0
 Earthwork in Ballincurra (coshlea By.)Earthwork · 642 yd
 Fantstown HouseHouse · 1.2 mi
 bridge1.4 miSite of Millmount Castle, Castle FieldCastle, unclassified · 2.5 miBallinvreena LoopVisitor information · 2.7 miBallyhoura tourist informationVisitor information · 2.7 miSt Bridget's WellSpring · 3.0 miPalatine's RockNamed rock · 3.5 miBallyhoura WayWalking route · 3.8 mi
 ‘Cloigtheach (Round Tower)’Round tower · 4.0 mi
 SlievereaghMountain / peak · 4.2 mi
 Castle (in ruins)Castle, tower house · 4.7 mi
More historic places in County Limerick · All of County Limerick
What do you know about this place?Tap to add a comment or ask a question