What is recorded here
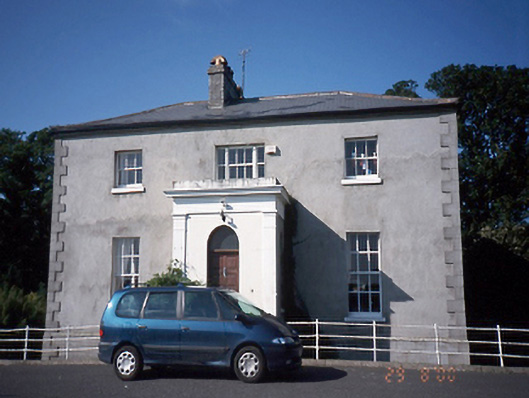
Tara House in Glebe South gives its old rectory door a fanlight and a narrow side window: ample daylight, plus a discreet view of whoever’s knocking. ‘The rector is out.’ ‘His eye isn’t.’
Detached three-bay two-storey over basement glebe house, built 1830, with projecting entrance porch. Single-bay two-storey extension to rear, c.1990. Two-storey rubble stone coach house to rear.ROOF: Hipped concrete asbestos tiled roof with terracotta ridge tiles and limestone chimney stack with terracotta pots. WALLS: Cement rendered with quoins; limestone plinth course and ruled and limed basement; nap rendered porch with flanking pilasters and moulded cornice.OPENINGS: Square headed; round headed stairhall windows and tri-partite and windows with cement rendered reveals; limestone cills; 6/6 and 3/3 timber sash windows; roundheaded door openings with rendered reveals and timber panelled door with fanlight having narrow round headed sidelight to side elevation of entrance porch
From the Buildings of Ireland (National Inventory of Architectural Heritage) record 11309004
This does not grant access. Most recorded buildings are privately owned; view them only from public ground unless the owner allows entry.
Places near here
Photo credits
- National Inventory of Architectural Heritage
- Offdaw, Wikimedia Commons · CC BY-SA 4.0
- Jonjobaker, Wikimedia Commons · CC BY-SA 4.0
- GsmithEIDW at English Wikipedia, Wikimedia Commons · Public domain
Field system in Glebe SouthField system · 167 yd castle/fortified house198 ydBurial in Glebe SouthBurial · 210 ydBalrothery TowerCastle · 217 ydChurch in BalrotheryChurch · 219 ydBalrothery Heritage CentreMuseum · 224 ydFlat cemetery in DarcystownFlat cemetery · 509 ydWavin LakesNature reserve · 680 ydCastle (remains of)Castle, tower house · 1569 ydBarn WoodWood · 1.1 miBbq AreaPicnic place · 1.3 miArdgillan CastleHeritage attraction · 1.3 mi
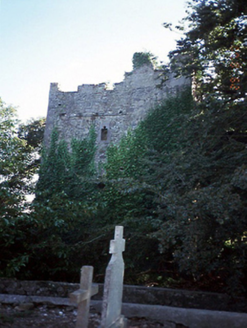 castle/fortified house198 ydBurial in Glebe SouthBurial · 210 yd
 Balrothery TowerCastle · 217 yd
 Church in BalrotheryChurch · 219 yd
 Balrothery Heritage CentreMuseum · 224 ydFlat cemetery in DarcystownFlat cemetery · 509 ydWavin LakesNature reserve · 680 ydCastle (remains of)Castle, tower house · 1569 ydBarn WoodWood · 1.1 miBbq AreaPicnic place · 1.3 mi
 Ardgillan CastleHeritage attraction · 1.3 mi
More historic places in County Dublin · All of County Dublin
What do you know about this place?