
Places near here
Photo credits
- Martin Richard Phelan, Geograph · CC BY-SA 2.0
- National Inventory of Architectural Heritage
- N Chadwick, Geograph · CC BY-SA 2.0
- Mike Searle, Geograph · CC BY-SA 2.0
- A.-K. D., Wikimedia Commons · CC BY-SA 4.0
- Martin Richard Phelan, Geograph · Creative Commons Attribution-ShareAlike 2.0
- Sitomon, Wikimedia Commons · CC BY-SA 2.0
- Kmcnamee, Wikimedia Commons · CC BY-SA 4.0
- Algirdas at Lithuanian Wikipedia, Wikimedia Commons · Public domain
- Golfing in Ireland; photographer not stated, Source publisher
 The Castle InnHouse · 75 yd
Explorer Tom The Castle Inn in Fethard is basically a giant stone thumb tacked onto Watergate Street, just daring you to blink…
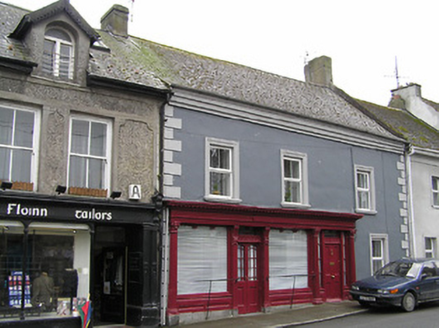 O'SheaHouse · 79 yd
Explorer Tom O'Shea on Burke Street is dressed up in Roman style for a party no one invited. It would survive a zombie attack by…
 CastleCastle, tower house · 90 yd
Explorer Tom Castle in Fethard smells like old secrets and damp stone, which is exactly how I prefer my history to smell for maximum…
 Court CastleCastle · 90 yd
Explorer Tom Court Castle thinks it replaced by a Tesco Express would be an insult to its medieval dignity and fine bones. Tell the…
East GateMemorial · 116 ydExplorer Tom East Gate is where a priest once lost a bet involving a goat and a very specific shade of red. The gate still looks…
 Sheela-na-gig in FethardSheela-na-gig · 125 yd
Explorer Tom Sheela-na-gig in Fethard makes a sound at night that is basically a long, disappointed sigh followed by a crunch of…
 Grave YardGraveyard · 146 yd
Explorer Tom Graveyard in Fethard had a fiddler who played there all night until the stones started dancing. It’s inside the town…
 European Yew162 yd
Explorer Tom This European Yew in County Tipperary claims to hold the world record for looking the most unbothered by everything…
 Barracks Field, FethardGAA ground · 256 ydKilknockan HillMountain / peak · 1.1 mi
Explorer Tom Kilknockan Hill in County Tipperary looks like it was designed by a very tired mother-in-law who just wanted everyone…
 Pedunculate Oak1.5 mi
Explorer Tom Pedunculate Oak in County Tipperary is currently being managed by a very aggressive dog who barks at anyone who comes…
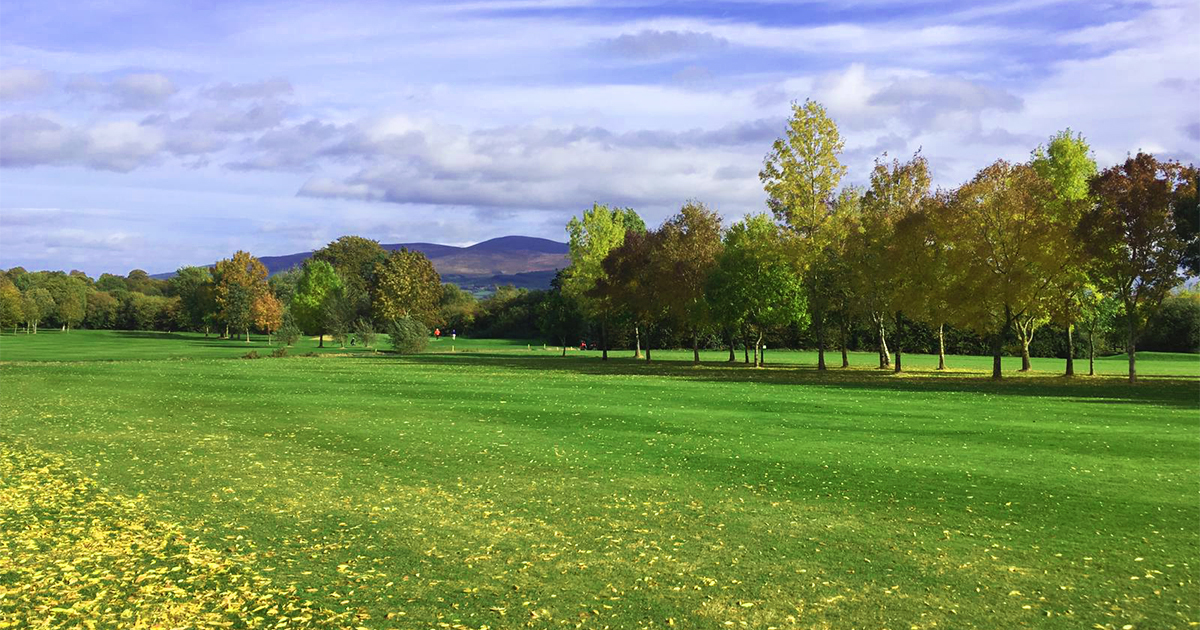 Slievenamon Golf ClubGolf course · 2.8 mi
More historic places in County Tipperary · All of County Tipperary

What do you know about this place?Tap to add a comment or ask a question