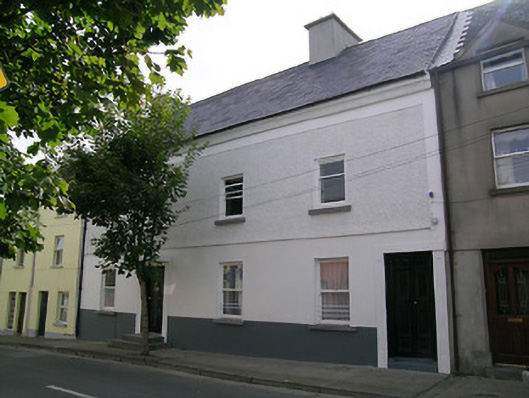
What is recorded here
Terraced four-bay two-storey over basement house, built c.1780, with full-height stairs return to rear, having one storey lower addition to west giving external access to basement. Pitched reslated roof with rendered chimneystacks and rendered eaves course. Rendered walls, roughcast and with painted plinth to sill level of first floor front. Square-headed windows timber sliding sash windows throughout, with cut limestone sills. One-over-one pane windows to front, with window guards to western ground floor windows, and variety of panages to rear, from margined one-over-one pane to eight-over-eight pane. Square-headed doorways to front elevation with moulded timber surrounds, that to west having timber panelled door with moulded timber surround and with rill decoration to panels and main doorway having render panelled pilasters, concrete canopy and two cut limestone steps. Timber battened doors to rear, main door having paned overlight and accessed by limestone steps.
This substantial house may formerly have been two houses. It may have incorporate early fabric, like other houses on this street. The retention of varied timber sash windows and the particularly fine panelled front doors, is notable. Seventeenth-century arches, perhaps from other buildings in the town, add archaeological significance to the site.
From the Buildings of Ireland (National Inventory of Architectural Heritage) record 22110044
This does not grant access. Most recorded buildings are privately owned; view them only from public ground unless the owner allows entry.
Places near here
Photo credits
- National Inventory of Architectural Heritage
- A.-K. D., Wikimedia Commons · CC BY-SA 4.0
- Mike Searle, Geograph · CC BY-SA 2.0
- N Chadwick, Geograph · CC BY-SA 2.0
- Sitomon, Wikimedia Commons · CC BY-SA 2.0
- Algirdas at Lithuanian Wikipedia, Wikimedia Commons · Public domain
- Jonathan Thacker, Geograph · CC BY-SA 2.0
- Hajotthu, Wikimedia Commons · CC BY-SA 3.0
- Chmouel Boudjnah Original uploader was Chmouel at fr.wikipedia, Wikimedia Commons · CC BY-SA 3.0
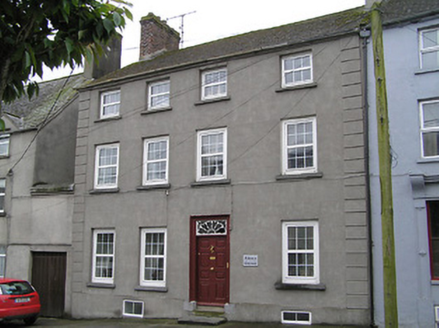 Abbey GroveHouse · 22 yd
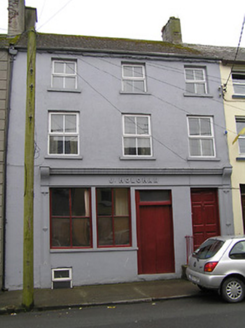 J. HolohanHouse · 31 yd
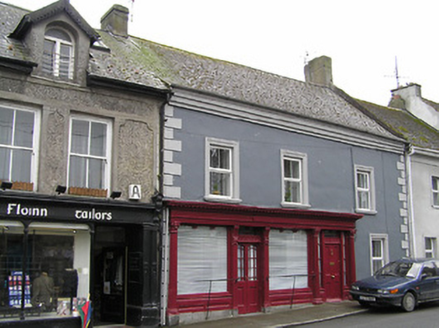 O'SheaHouse · 57 yd
 Sheela-na-gig in FethardSheela-na-gig · 81 yd
 Court CastleCastle · 105 yd
 IndicatedCastle, tower house · 127 yd
 Sheela-na-gig in FethardSheela-na-gig · 180 yd
 European Yew195 yd
 Pedunculate Oak1.4 mi
 Hore AbbeyHeritage attraction · 9.4 mi
 Hore AbbeyHeritage attraction · 9.4 mi
 Siege of Cahir CastleSiege · 12 mi
More historic places in County Tipperary · All of County Tipperary
What do you know about this place?