What is recorded here
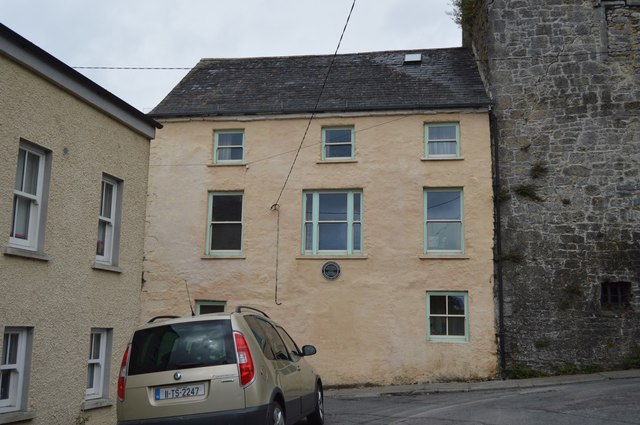
Attached three-bay three-storey house, built c.1450 and raised in height c.1550 and re-fronted and raised further c.1850, having heavy projecting chimneystack to rear. Pitched slate roof with limestone eaves course and cast-iron rainwater goods. Rubble limestone walls with roughly dressed quoins. Square-headed window openings, having timber sliding sash one-over-one pane windows to front elevation, centre window of first floor being tripartite. Three-centred late sixteenth-century window to first floor at rear with wrought-iron lattice glazing. Chamfered punch-dressed limestone round-arched entrance doorways to rear, one at ground floor and one at first floor, latter reached by external timber stairway and accessing upper floors. Dressed limestone corbels support floors. Roughly dressed limestone fireplace to ground floor with chamfered surround and cut limestone fireplace to first floor, latter with ornate floral detail to jambs. Seventeenth-century timber panelling and doors divides first floor room. Yard behind house entered from street through recent double-leaf timber gate. Possible former entranceway at centre of front ground floor level, now blocked and until recent renovations, southernmost window had been converted to doorway. Further late medieval house to north, another on town wall to south and churchyard wall to west.
This is a very rare surviving late medieval town house continuing in use. It has been recently renovated in a most sensitive manner. Its early features are numerous, emphasised by its stout projecting chimneystack and the two round-arch doorways at the rear. The first floor entrance in particular is a feature of medieval Fethard. The location of the house, next to so many medieval buildings, is of considerable interest.
From the Buildings of Ireland (National Inventory of Architectural Heritage) record 22110046
This does not grant access. Most recorded buildings are privately owned; view them only from public ground unless the owner allows entry.
Places near here
Photo credits
- Mike Searle, Geograph · CC BY-SA 2.0
- N Chadwick, Geograph · CC BY-SA 2.0
- Martin Richard Phelan, Geograph · CC BY-SA 2.0
- A.-K. D., Wikimedia Commons · CC BY-SA 4.0
- National Inventory of Architectural Heritage
- Martin Richard Phelan, Geograph · Creative Commons Attribution-ShareAlike 2.0
- Sitomon, Wikimedia Commons · CC BY-SA 2.0
- Algirdas at Lithuanian Wikipedia, Wikimedia Commons · Public domain
- Jonathan Thacker, Geograph · CC BY-SA 2.0
- Hajotthu, Wikimedia Commons · CC BY-SA 3.0
- Chmouel Boudjnah Original uploader was Chmouel at fr.wikipedia, Wikimedia Commons · CC BY-SA 3.0
 Court CastleCastle · 12 yd
 IndicatedCastle, tower house · 23 yd
 Edmond's CastleCastle · 23 yd
 The Castle InnHouse · 28 yd
 Sheela-na-gig in FethardSheela-na-gig · 49 yd
 O'SheaHouse · 52 yd
 Grave YardGraveyard · 73 yd
 European Yew88 yd
 Pedunculate Oak1.4 mi
 Hore AbbeyHeritage attraction · 9.3 mi
 Hore AbbeyHeritage attraction · 9.3 mi
 Siege of Cahir CastleSiege · 12 mi
More historic places in County Tipperary · All of County Tipperary
What do you know about this place?