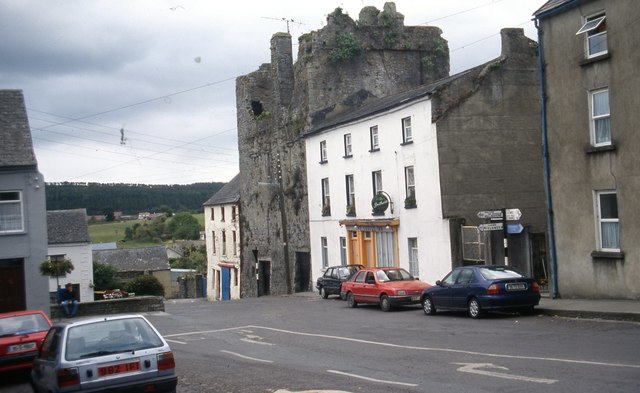
What is recorded here
From the Buildings of Ireland (National Inventory of Architectural Heritage) record 22110031
This does not grant access. Most recorded buildings are privately owned; view them only from public ground unless the owner allows entry.
Places near here
 Court CastleCastle · 16 yd
 Watergate HouseHouse · 28 yd
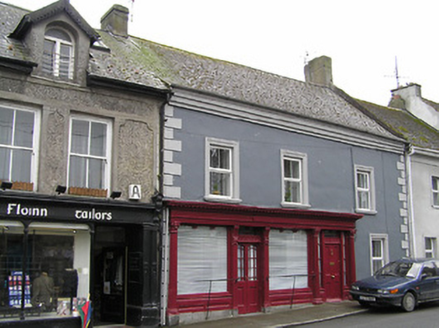 O'SheaHouse · 46 yd
 Edmond's CastleCastle · 48 yd
 IndicatedCastle, tower house · 48 yd
 Sheela-na-gig in FethardSheela-na-gig · 67 yd
 Grave YardGraveyard · 83 yd
 European Yew99 yd
 Pedunculate Oak1.4 mi
 Hore AbbeyHeritage attraction · 9.3 mi
 Hore AbbeyHeritage attraction · 9.3 mi
 Siege of Cahir CastleSiege · 12 mi
Pictures: Mike Searle, Geograph · CC BY-SA 2.0; N Chadwick, Geograph · CC BY-SA 2.0; National Inventory of Architectural Heritage; A.-K. D., Wikimedia Commons · CC BY-SA 4.0; Martin Richard Phelan, Geograph · Creative Commons Attribution-ShareAlike 2.0; Sitomon, Wikimedia Commons · CC BY-SA 2.0; Algirdas at Lithuanian Wikipedia, Wikimedia Commons · Public domain; Jonathan Thacker, Geograph · CC BY-SA 2.0; Hajotthu, Wikimedia Commons · CC BY-SA 3.0; Chmouel Boudjnah Original uploader was Chmouel at fr.wikipedia, Wikimedia Commons · CC BY-SA 3.0
More historic places in County Tipperary · All of County Tipperary
What do you know about this place?