What is recorded here

Attached two-bay two-storey former house, built c. 1810, as one of pair, with projecting timber shopfront to ground floor. In use as shop. Pitched slate roof with replacement uPVC rainwater goods. Painted lined-and-ruled rendered walls to first floor, with square-headed openings having replacement timber windows. Shopfront comprising fluted timber pilasters with timber brackets, cornice and awning with metal brackets. Fascia with painted lettering may be addition to front of older fascia. Square-headed plate-glass display windows with timber surrounds and sills, marble stall risers, ornate spandrels and ornate detailing including grills to tops of windows. Recessed entrance between windows having square-headed replacement timber door having tiled threshold.
This modest street building is significant for its fine Edwardian shopfront, classically comprising display windows flanking a recessed entrance. This shopfront is executed in a restrained style and is enhanced by attention to detail in its display windows whose ornate spandrel details add interest to the streetscape.
This does not grant access. Most recorded buildings are privately owned; view them only from public ground unless the owner allows entry.
Places near here
 Mallow Town Halltown/county hall · 18 yd
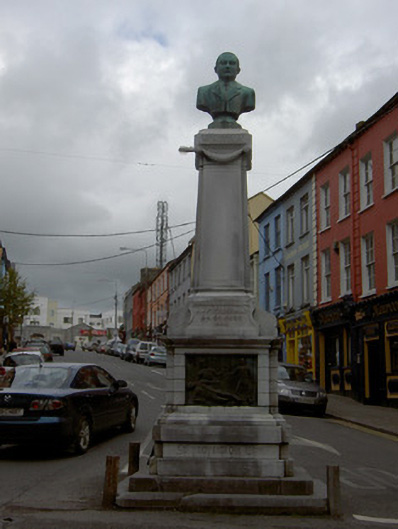 J.J. FitzGerald Monumentmonument · 21 yd
 Grave YardGraveyard · 120 yd
 Ice HoIcehouse · 378 yd
 Mallow Castle HouseCastle · 410 yd
 Mallow Castle (in Ruins)House, fortified house · 411 yd
 Mallow Town Park - Maple WoodsForest · 1068 yd
 In loving memory of Elvis O'DonoghueMemorial · 1095 yd
 Mallow River TrailVisitor information · 1137 yd
 Lover' LeapCliff · 1534 yd
 Lover's LeapCliff · 1680 yd
 Blackwater WayWalking route · 1.2 mi
Other information
Photo: National Inventory of Architectural Heritage · Website use allowed for educational or private purposes with source credit