What is recorded here
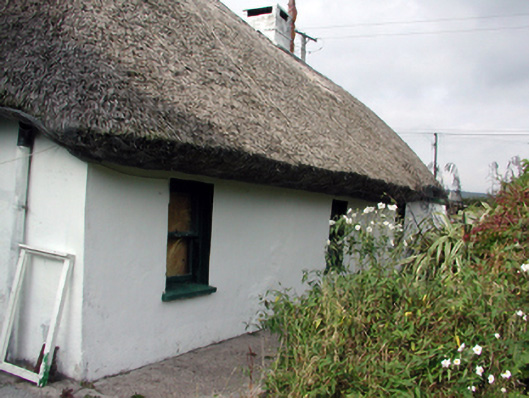
Detached five-bay single-storey thatched cottage, c.1800. Refenestrated, c.1875. Renovated, c.1950, with single-bay single-storey flat-roofed projecting open porch added. Now in part commercial use. Hipped roof with reed thatch having rope work to ridge, and rendered chimney stack. Flat felt roof to porch with aluminium rainwater goods. Painted rendered walls with slight batter. Square-headed window openings with stone sills, and replacement 1/1 timber sash windows, c.1900. Square-headed opening to porch with no fittings. Square-headed door opening to cottage with replacement glazed tongue-and-groove timber panelled half-door, c.1900. Interior with tongue-and-groove timber panelled shutters to window openings. Set in own grounds perpendicular to road with side (north-east) elevation fronting on to road.
An attractive cottage representing an important element of the vernacular heritage of County Waterford, as identified by the long, low massing, the construction in locally-sourced materials, and the thatched roof. Well maintained, the cottage presents an early aspect with important salient features and materials intact, both to the exterior and to the interior.
From the Buildings of Ireland (National Inventory of Architectural Heritage) record 22903008
This does not grant access. Most recorded buildings are privately owned; view them only from public ground unless the owner allows entry.
Places near here
Photo credits
- National Inventory of Architectural Heritage
- BrendanLacey72, Wikimedia Commons · CC BY-SA 4.0
- Colin Park, Geograph · CC BY-SA 2.0
- Slamforeman, Wikimedia Commons · CC BY 4.0
- Oliver Dixon, Geograph · CC BY-SA 2.0
- Audrius Janecka, Wikimedia Commons · CC BY-SA 4.0
- Hywel Williams, Geograph · Creative Commons Attribution-ShareAlike 2.0
Enclosure in Ballynacourty (decies Without Drum By., Whitechurch Par.)Enclosure · 464 ydEmbanked enclosureFairy fort / ringfort · 632 yd Bon Sauveur ConventChurch/chapel · 1618 ydIndicatedBawn · 1623 ydfarmyard complex1627 ydMaster McGrathMemorial · 1.7 miGrattan SquareVisitor information · 4.0 miWaterford County MuseumMuseum · 4.1 miDungarvan Castle (in Ruins)Castle, Anglo-Norman masonry castle · 4.2 miDungarvan CastleCastle · 4.2 miCunnigar PointHeadland · 4.5 miSaint Declan's Holy WellSpring · 5.0 mi
 Bon Sauveur ConventChurch/chapel · 1618 ydIndicatedBawn · 1623 yd
 farmyard complex1627 yd
 Master McGrathMemorial · 1.7 mi
 Grattan SquareVisitor information · 4.0 mi
 Waterford County MuseumMuseum · 4.1 mi
 Dungarvan Castle (in Ruins)Castle, Anglo-Norman masonry castle · 4.2 mi
 Dungarvan CastleCastle · 4.2 mi
 Cunnigar PointHeadland · 4.5 mi
 Saint Declan's Holy WellSpring · 5.0 mi
More historic places in County Waterford · All of County Waterford
What do you know about this place?