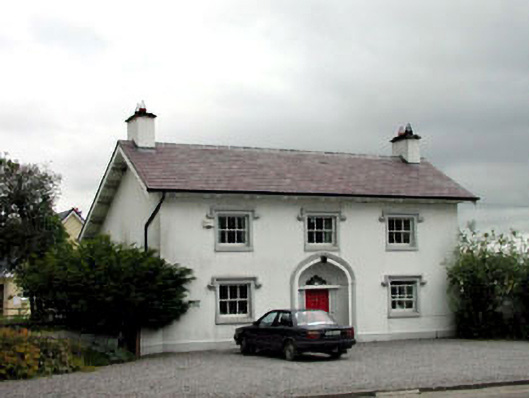
What is recorded here
Detached three-bay two-storey Tudor-style former dispensary, c.1900, with pointed-arch door opening to centre and single-bay single-storey return to rear to east. Renovated and extended, c.2000, comprising two-bay two-storey return block to rear to east forming L-shaped plan. Now in residential use. Gable-ended roofs…
Read the whole record
From the Buildings of Ireland (National Inventory of Architectural Heritage) record 11903207
Places near here
Photo credits
- National Inventory of Architectural Heritage
- Maker not stated on source page, commons.wikimedia.org
- Maker not stated on source page, wanderyourway.com
- dougf, Geograph · CC BY-SA 2.0
- Maker not stated on source page, en.wikipedia.org
- Maker not stated on source page, tuscanfoundry.com
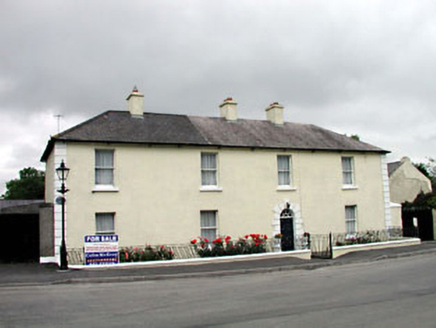 Historic buildingOfficially recorded historic building · 44 yd
Explorer Tom Historic building in Lipstown Upper was once ruled by a very confident goat who thought it owned the place. The plaque…
 water pump77 yd
Explorer Tom Water pump in Lipstown Upper witnessed a terrible love triangle right next to it involving two farmers and a goat. The…
 monument104 yd
Explorer Tom Monument in Lipstown Upper was built on a bargain where the family paid with a very old hat. The armorial motifs are…
 CastleCastle, unclassified · 1051 yd
Explorer Tom Castle in Castlefarm has a long-standing grudge against the weather for ruining its coat of arms. It was on Taylor’s…
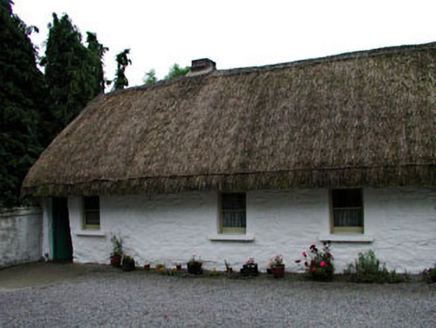 house, farm house1156 yd
Explorer Tom House, Farm house in Killeen caused a massive argument over whose turn it was to feed the goat. The whole parish lost…
 Narraghmore GraveyardGraveyard · 1389 yd
Explorer Tom Narraghmore Graveyard has a lifelong feud with the rain because it keeps washing away their carefully arranged moss…
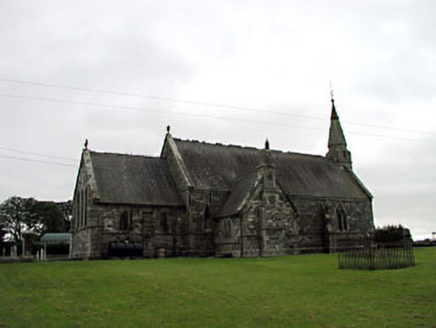 Church of the Holy Saviour (Narraghmore)Church/chapel · 1401 yd
Explorer Tom Church of the Holy Saviour in Narraghmore was nearly sold for a horse once, which would have been a terrible trade for…
 Blackhall CastleCastle, tower house · 1.3 mi
Explorer Tom Blackhall Castle has a retirement plan involving becoming a very expensive garden shed for the farmyard. Half its tower…
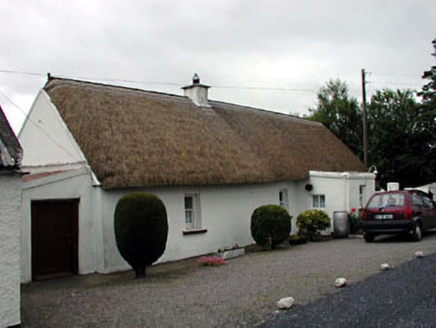 The Wee ThatchHouse · 1.5 mi
Explorer Tom The Wee Thatch would tell its younger self to stop worrying about the thatch, because it’s still standing and looking…
 Mapped cemeteryCemetery · 2.0 mi
Explorer Tom For Lent, this Mapped Cemetery gave up its opinion on modern landscaping and just let the moss do whatever it wanted.…
 Davidstown GraveyardGraveyard · 2.0 mi
Explorer Tom Davidstown Graveyard took approximately four hundred cups of tea to build, mostly because the workers kept stopping for…
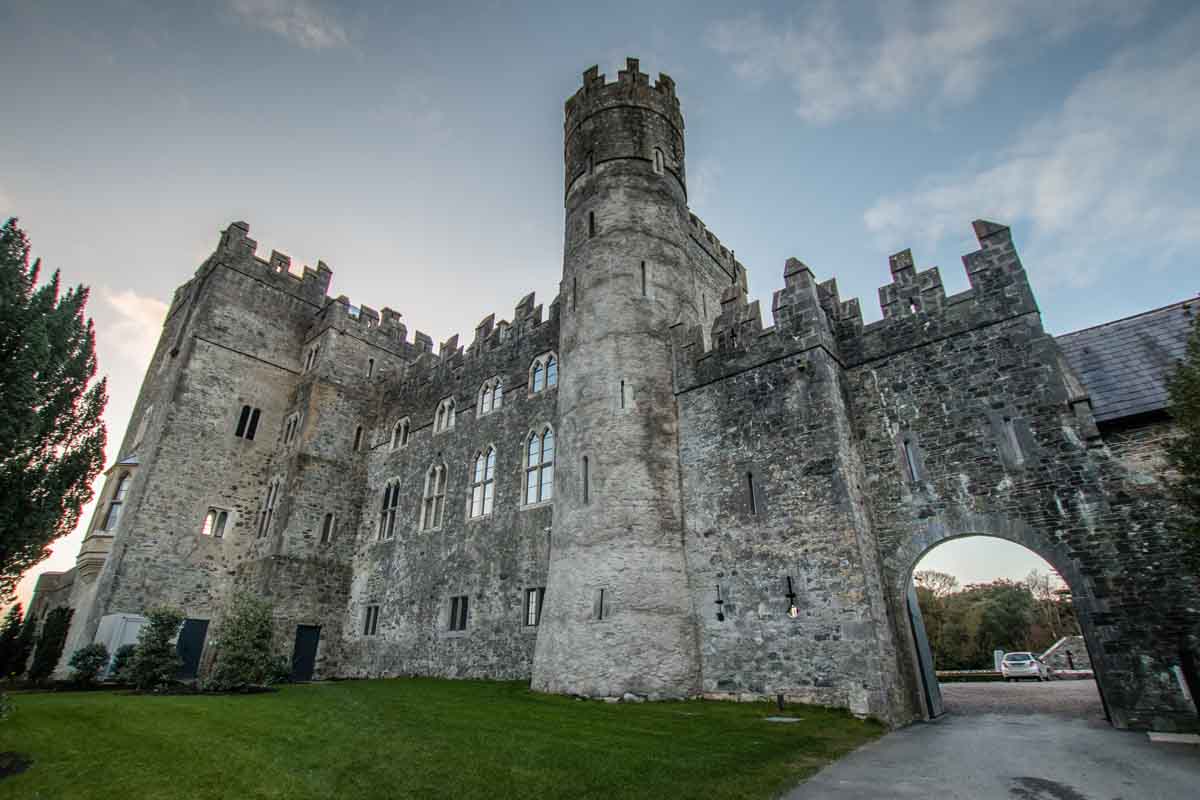 Blackrath CastleCastle, unclassified · 2.0 mi
Explorer Tom Blackrath Castle was refused entry by a bishop who thought it was too small for his ego. It’s been leased out to…
More historic places in County Kildare · All of County Kildare

What do you know about this place?Tap to add a comment or ask a question