What is recorded here
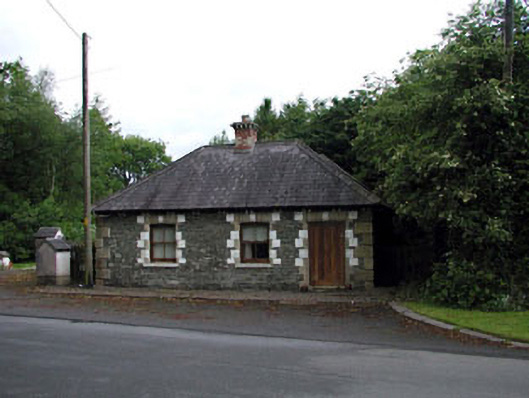
Sunnyhill House in Sunnyhill had a tiny gate lodge dressed in stone, red brick, yellow brick and terracotta. Asking directions at that door must have felt like asking a man in full ceremonial uniform where you’d left your bucket.
Detached three-bay single-storey rubble stone double-pile gate lodge, c.1870, retaining early aspect with single-bay single-storey gabled projecting porch to rear to west. Hipped double-pile (M-profile) roof with slate (gabled to porch). Clay ridge tiles. Red brick chimney stack with yellow brick dressings. Cast-iron rainwater goods on yellow brick corbelled eaves. Rubble stone walls (rendered, c.1990, to rear to west). Vermiculated clay quoins to corners. Square-headed window openings. Stone sills. Yellow brick dressings including chamfered reveals. 2/2 timber sash windows. Square-headed door opening. Replacement tongue-and-groove timber panelled door, c.1990. Road fronted. Concrete footpath to front.
This gate lodge, now known as "Sunnyhill Cottage", is a fine, diminutive architectural piece that forms an eye-catching landmark on the road side. The building has been well maintained and retains much of its original feature and materials, including a slate roof. The construction sees the juxtaposition of a variety of materials including rubble stone, red and yellow brick, and terracotta (clay), which achieves a pleasing polychromatic effect. Built as a gate lodge to Sunnyhill House the gate lodge is of some social importance, attesting to the extent of a mid to late nineteenth-century planned estate.
From the Buildings of Ireland (National Inventory of Architectural Heritage) record 11902814
This does not grant access. Most recorded buildings are privately owned; view them only from public ground unless the owner allows entry.
Places near here
Photo credits
- National Inventory of Architectural Heritage
- Frankysandwich, Wikimedia Commons · CC BY-SA 3.0
- Willow, Wikimedia Commons · CC BY 2.5
- Credit not shown, Wikimedia Commons · Creative Commons Attribution-ShareAlike 4.0
- Kenneth Allen, Wikimedia Commons · CC BY-SA 2.0
- Didier Descouens, Wikimedia Commons · CC BY-SA 4.0
- dougf, Geograph · CC BY-SA 2.0
- Ridiculopathy, Wikimedia Commons · CC BY-SA 4.0
- John Michael Wright, Wikimedia Commons · Public domain
- Alex Passmore, Wikimedia Commons · CC BY-SA 2.0
- originally uploaded to the English Wikipedia by w:User:Jtdirl, Wikimedia Commons · Public domain
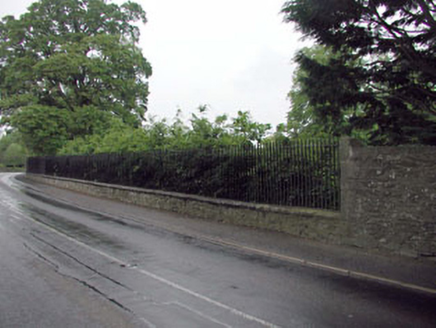 CastlemartinDemesne walls/gates/railings · 898 yd
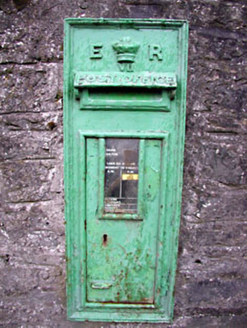 post box925 yd
 Dún AilinneArchaeological place · 1509 yd
 Elder1.9 mi
 IndicatedCastle, motte · 3.7 mi
 Newbridge SilverwareMuseum · 3.8 mi
 Hawthorn4.6 mi
 Blackhall CastleCastle, tower house · 4.7 mi
 IndicatedBurial mound · 5.2 mi
 Battle of KilrushBattle · 6.0 mi
 History of Moat of ArdscullVisitor information · 9.4 mi
 Proclamation of the Irish RepublicMemorial · 9.9 mi
More historic places in County Kildare · All of County Kildare
What do you know about this place?