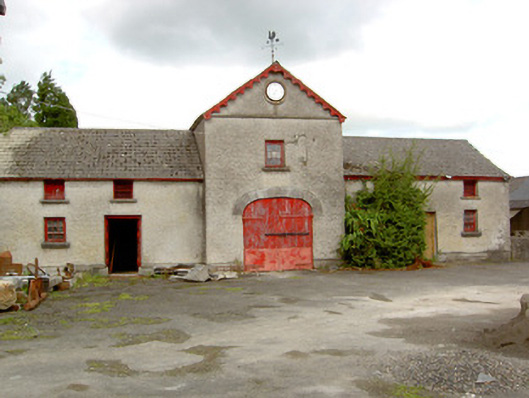
What is recorded here
Sunfield House in Rathsallagh gave its horses a stable with a grand central arch, fancy gable and a weathervane on top. Bring a donkey through that entrance and he’d insist you announce him.
Farmyard complex, c.1875, including: Detached five-bay single-storey coach house-cum-stable outbuilding with half-attic on a symmetrical plan centred on single-bay full-height gabled breakfront. Pitched fibre-cement slate roofs; pitched (gabled) slate roof (breakfront), clay ridge tiles, decorative timber bargeboards to gable (breakfront) with wrought iron weathervane to apex, and cast-iron rainwater goods on timber eaves boards with cast-iron downpipes. Roughcast walls bellcast over rendered plinth. Elliptical-headed central carriageway with tooled limestone ashlar voussoirs framing tongue-and-groove timber boarded double doors. Square-headed central window opening with cut-limestone sill, and concealed dressings framing six-over-three timber sash window having part exposed sash box. Square-headed door openings with concealed dressings framing timber boarded doors. Square-headed window openings with cut-limestone sills, and concealed dressings framing six-over-three timber sash windows having part exposed sash boxes behind wrought iron bars (ground floor) or louvered timber fittings (half-attic). Set in grounds shared with Sunfield House.
A farmyard complex contributing positively to the group and setting values of the Sunfield House estate.
From the Buildings of Ireland (National Inventory of Architectural Heritage) record 13402314
This does not grant access. Most recorded buildings are privately owned; view them only from public ground unless the owner allows entry.
Places near here
Indicated FortFairy fort / earthen ringfort · 467 yd bridge775 ydpost box893 ydEuropean Beech1076 ydCommon Alder1.4 miAbbeyshrule AbbeyRuins · 2.0 miCastleCastle, motte · 2.5 miGoldsmith Birthplace, PallasVisitor information · 3.7 miCraft WorkshopHeritage attraction · 4.2 miGuest ServicesVisitor information · 4.3 miArdagh Clock TowerMonument · 4.6 miBawn in CastlereaBawn · 6.1 mi
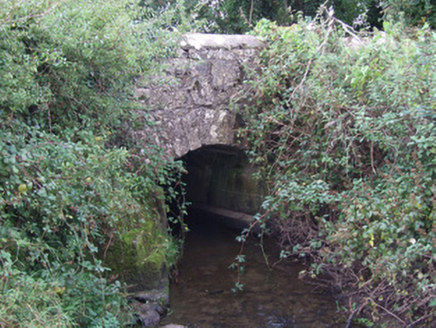 bridge775 yd
 post box893 yd
 European Beech1076 yd
 Common Alder1.4 mi
 Abbeyshrule AbbeyRuins · 2.0 miCastleCastle, motte · 2.5 miGoldsmith Birthplace, PallasVisitor information · 3.7 miCraft WorkshopHeritage attraction · 4.2 miGuest ServicesVisitor information · 4.3 mi
 Ardagh Clock TowerMonument · 4.6 mi
 Bawn in CastlereaBawn · 6.1 mi
Pictures: National Inventory of Architectural Heritage; Richard Webb, Geograph · CC BY-SA 2.0; Malene Thyssen, Wikimedia Commons · CC BY-SA 3.0; Willow, Wikimedia Commons · CC BY 2.5; Jamesco101, Wikimedia Commons · CC BY-SA 4.0; SE Keenan, Wikimedia Commons · CC BY-SA 4.0; Mike Searle, Geograph · CC BY-SA 2.0
More historic places in County Longford · All of County Longford
What do you know about this place?