What is recorded here
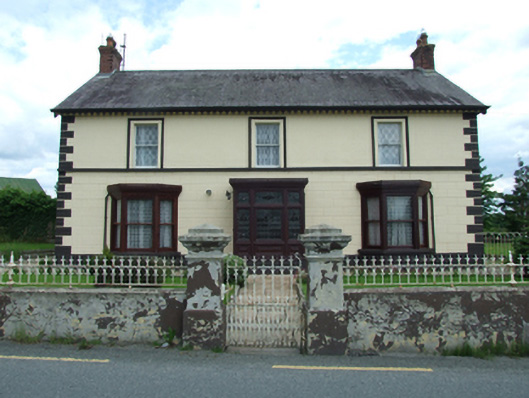
Detached three-bay two-storey house, built c.1830, with two-storey multiple-bay return to rear having single-storey lean-to to side. Pitched slate roof with clay ridge tiles, cast-iron rainwater goods, brick chimneystacks to gables and to rear extension, decorative timber fascias and bargeboards, cast-iron rainwater goods. Ruled-and-lined rendered walls to first floor with raised block-and-start quoins, string course at upper floor sill level, V-jointed stucco rustication to ground floor, rendered plinth course. Roughcast rendered walls to rear. One-over-one sliding sash windows to first floor with profiled surrounds to front first-floor window openings. Projecting timber-framed flat roofed glazed porch with panelled timber entrance door having glazed upper panels and single-pane overlight. Porch flanked by timber flat-roofed canted bay windows with one-over-one sash windows with stone sills on rendered plinths. Timber one-over-one sash windows to rear, patented reveals to later extensions and gables of original structure. Opens to shallow front garden with reclaimed sandstone flagstone paving, enclosed by cast-iron railings and gates flanked by rendered pillars. Yards and gardens to sides and rear, having rubble stone walls with rounded cement copings. Timber summer house in the manner of the entrance porch and bay windows, remains of glass house and boiler. Rubble stone outbuildings to west.
A well composed detached house with typical tripartite plan, symmetrical facade, central entrance, and ancillary buildings to rear. The house retains much of its original fabric, including decorative render detail, timber sliding sash windows, handsome porch, and boundary railings, which add to its character and charm. The gardens and outbuildings retain their original layout and enhance the context of the house. This house is an eyecatching roadside addition on the southern outskirts of Belturbet.
From the Buildings of Ireland (National Inventory of Architectural Heritage) record 40401504
This does not grant access. Most recorded buildings are privately owned; view them only from public ground unless the owner allows entry.
Places near here
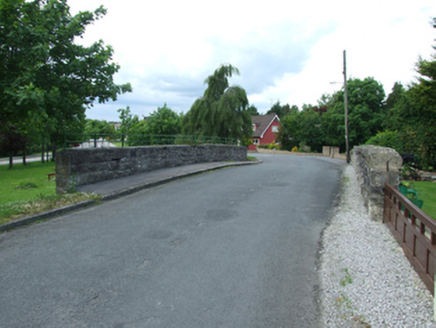 bridge296 yd
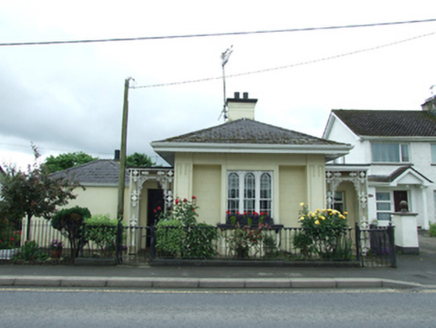 Erne Hill LodgeGate lodge · 456 ydFriar's FortArchaeological place · 1006 ydFriars Fort (Site of)Enclosure · 1025 yd
 Belturbet Heritage Railway Station MuseumMuseum · 1266 yd
 Welcome to Belturbet StationVisitor information · 1275 yd
 Belturbet Railway Station Visitor CentreHeritage attraction · 1293 ydBomb Victims MemorialMemorial · 1493 ydGrilly Castle in RuinsCastle, unclassified · 1645 yd
 Mill WalkVisitor information · 1.0 miTurbet IslandWood · 1.1 mi
 Putiaghan Lower ForestForest · 1.2 mi
Pictures: National Inventory of Architectural Heritage; Kenneth Allen, Geograph · CC BY-SA 2.0
More historic places in County Cavan · All of County Cavan
What do you know about this place?