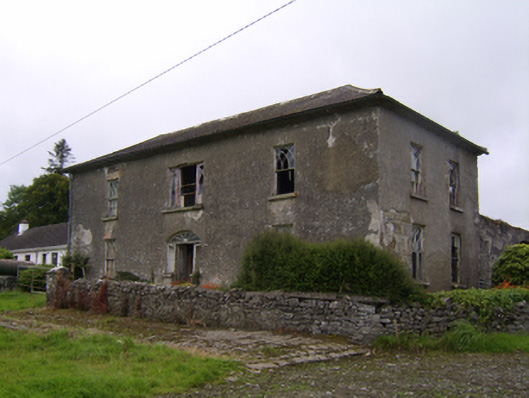
What is recorded here
Detached L-plan three-bay two-storey house, built c.1800, having two-bay side elevation to north and four-bay return to south end of west elevation. Sprocketed hipped slate roofs with cut and carved limestone eaves course. Roughcast rendered walls, with snecked dressed limestone exposed to north elevation. Square-headed window openings throughout with stone sills, that to mentrance bay being tripartite, with some remains of timber sliding sash windows having multi-paned churchwarden tracery to upper sashes and six-pane lower sashes. Segmental-headed door opening with spoked fanlight, and sidelights with stone sills. Rubble stone boundary walls to garden to front and side of house. Yard to north with multiple-bay two-storey outbuildings, one with external staircase, having pitched corrugated metal roofs, rendered walls, square-headed and segmental-headed openings. Rendered piers with wrought-iron double-leaf gate.
Although now derelict, the L-plan form of Streamstown House, with its wide front and side elevations, is given added interest by the sprocketed slate roof and its well built dressed limestone walls. The churchwarden tracery to the windows is most unusual and adds artistic interest.
This does not grant access. Most recorded buildings are privately owned; view them only from public ground unless the owner allows entry.
Places near here
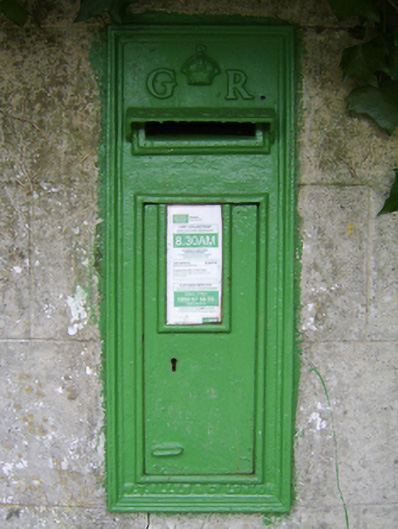 post boxpost box · 309 yd
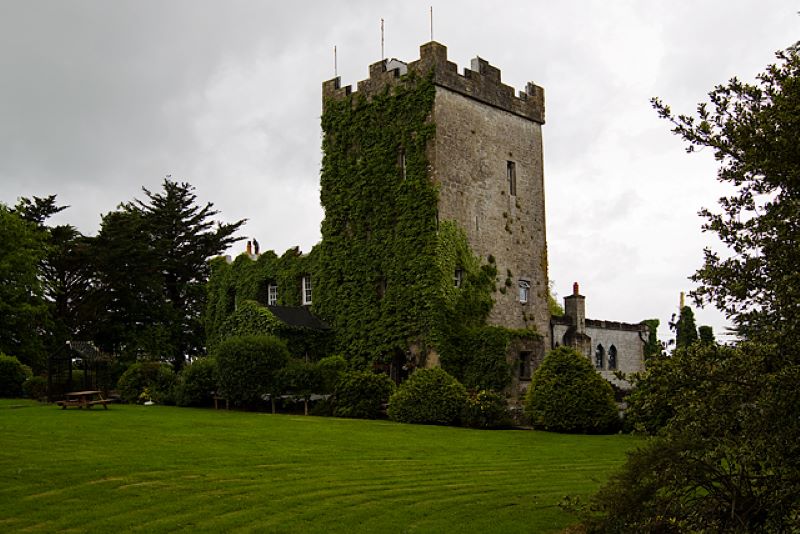 CastleCastle, unclassified · 672 yd
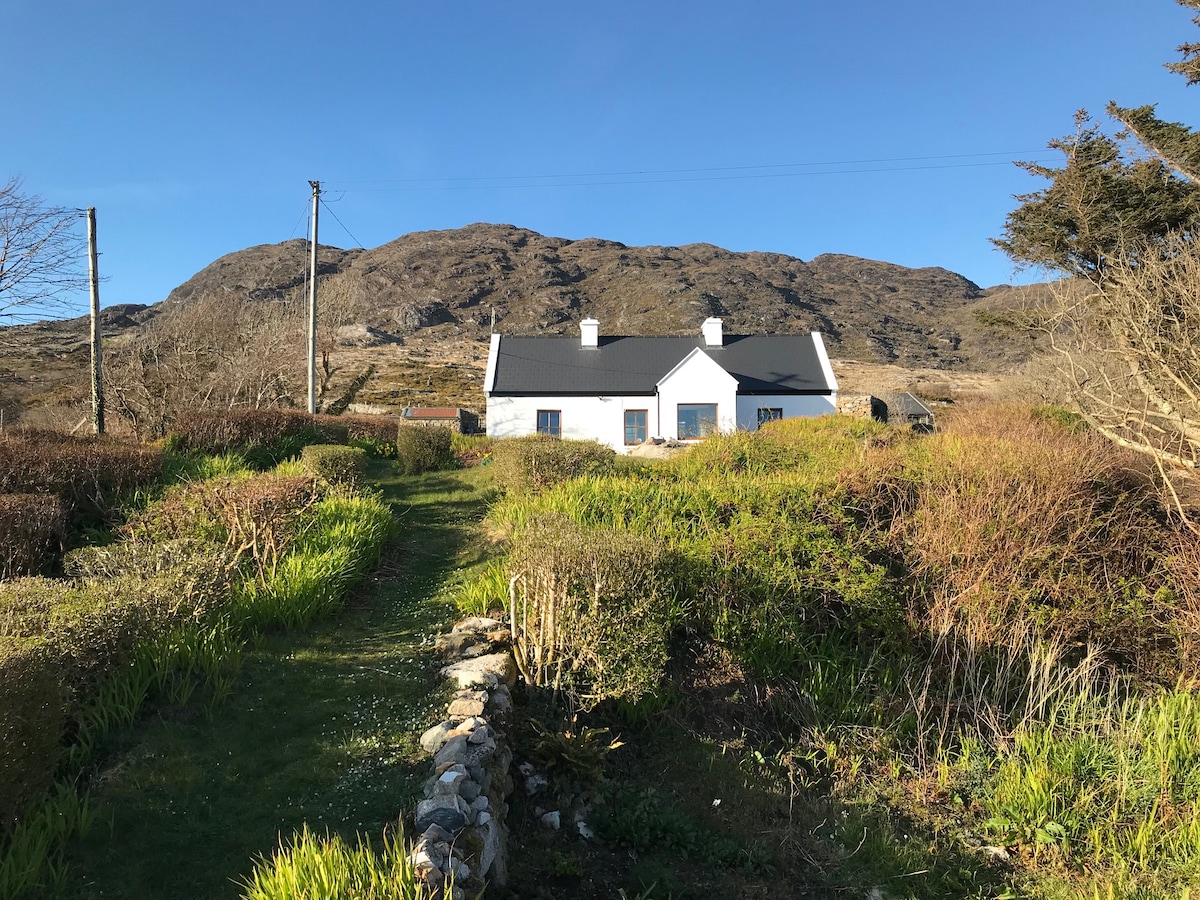 ‘Dogs Fort’Fairy fort / earthen ringfort · 927 yd
 Quarry in Carrowmore (bracklagh Ed )Quarry · 1024 yd
 Streamstown Castle (in ruins)Castle, unclassified · 1179 yd
 Enclosure in Clogharoasty,kilcoolyEnclosure · 1707 yd
 Quarryhill WoodWood · 3.6 mi
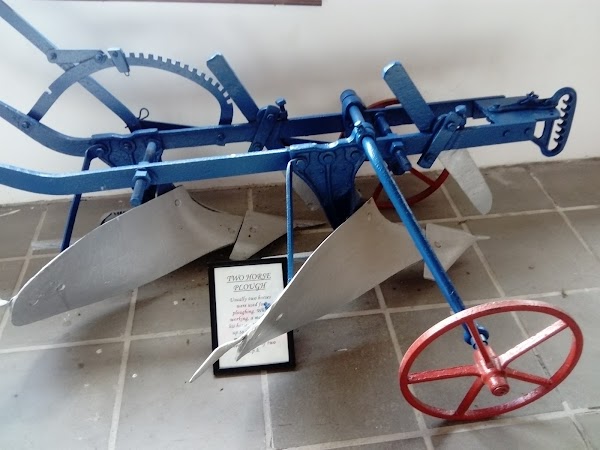 Dartfield Horse MuseumHeritage attraction · 3.9 mi
 Bog WoodForest · 4.1 mi
 Battle of AughrimMajor battlefield · 9.5 mi
 The bloody HollowHeritage attraction · 9.5 mi
 Battle of Aughrim Interpretative CentreMuseum · 9.8 mi
Other information
Photo: National Inventory of Architectural Heritage · Website use allowed for educational or private purposes with source credit