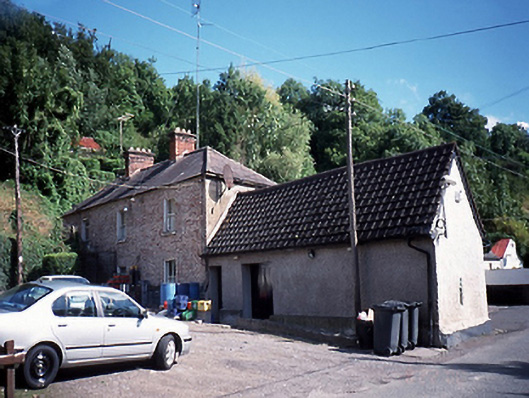
What is recorded here
Detached three-bay two-storey red brick house, c.1890. Multiple-bay single-storey L-shaped extension to south, c.1970, housing public house.ROOF: Hipped slate roof with clay ridge tiles; double pitched tiled extension roof and porch roofs; red brick chimney stacks with projecting stretcher course; concrete coping; clay pots; cast-iron rainwater goods. WALLS: Red brick; English garden wall bond; soldier course below gutters; nap rendered side elevation; single-storey wing: nap rendered side and front elevations on nap rendered plinth; rough cast rendered rear on plinth course. OPENINGS: Segmental headed window openings; patent rendered soffits, reveals and granite cills surrounding 2/2 timber sash windows.
This does not grant access. Most recorded buildings are privately owned; view them only from public ground unless the owner allows entry.
Places near here
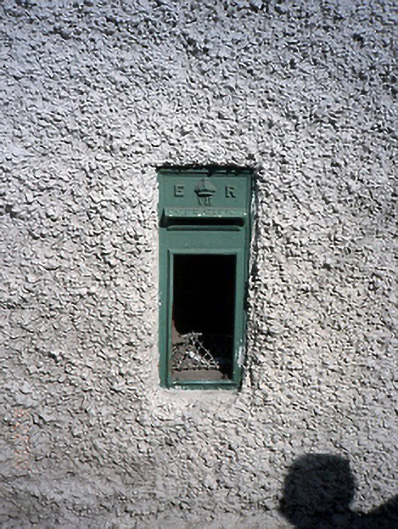 post boxpost box · 19 yd
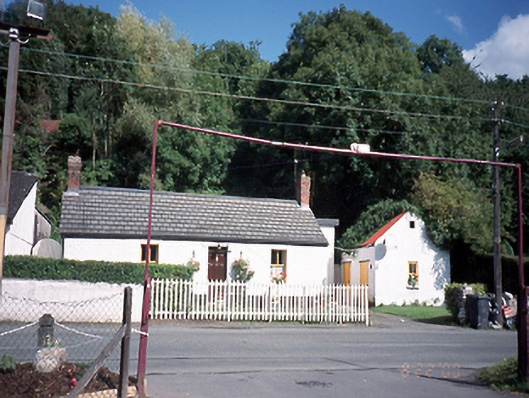 San Giovannihouse · 25 yd
 Habitation site in DiswellstownHabitation site · 651 yd
 Rag WellHoly well · 815 yd
 Castleknock CastleCastle · 1362 yd
 Graveyard in Palmerstown LowerGraveyard · 1760 yd
 Castle (in ruins)Castle, tower house · 1.1 mi
 Rabbit WarrenWood · 1.2 mi
 National Famine WayWalking route · 1.3 mi
 Furry GlenWood · 1.4 mi
 Graveyard in Unknown TownlandGraveyard · 1.9 mi
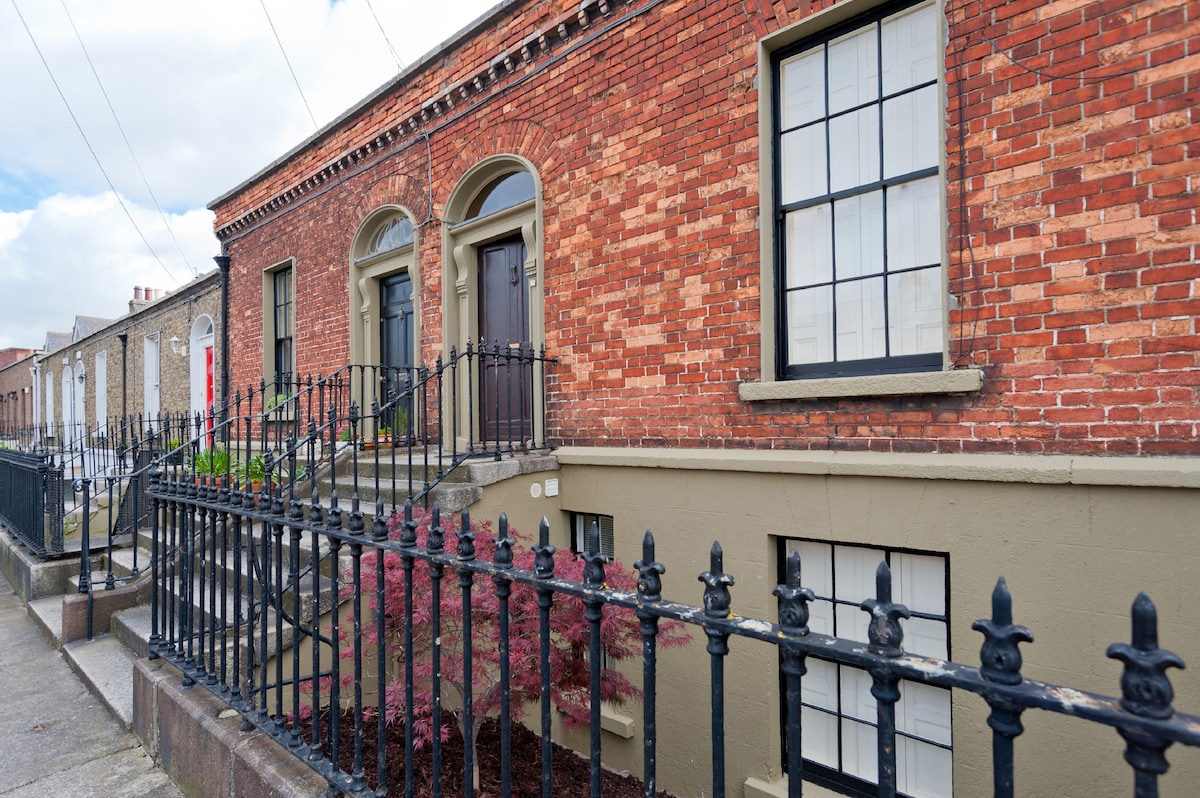
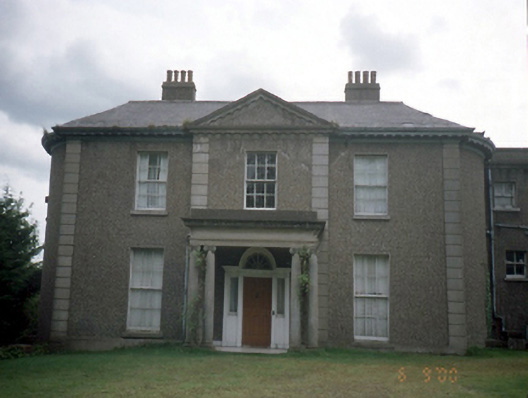 Oatlands Househouse · 217 yd
Other information
Photo: National Inventory of Architectural Heritage · Website use allowed for educational or private purposes with source credit