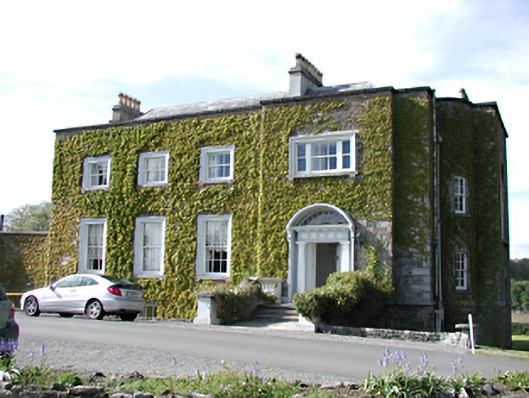
What is recorded here
Detached four-bay two-storey over basement house, comprising three-bay section to west, c.1750, and single-bay section with large rere bow to east, added c.1843. Rendered, ruled and lined walls to older section. Coursed squared limestone walls with string course to later section. Timber casement windows to rere, timber sash windows to front with architrave surrounds and bracketed stone sills, contemporaneous with extension. Elaborate Doric entrance doorway approached by balustraded flight of steps. Hipped slate roof behind parapet, with rendered chimney stacks. Carved crest and date plaque to later section. Lower single-storey section to west.
A handsome, significant house, with fabric from two building phases, including a particularly noteworthy later section, designed by J. Shiel, having a fully classical doorway and elaborate tripartite sash window to side. Still in domestic use and beautifully sited overlooking the Liffey valley.
This does not grant access. Most recorded buildings are privately owned; view them only from public ground unless the owner allows entry.
Places near here
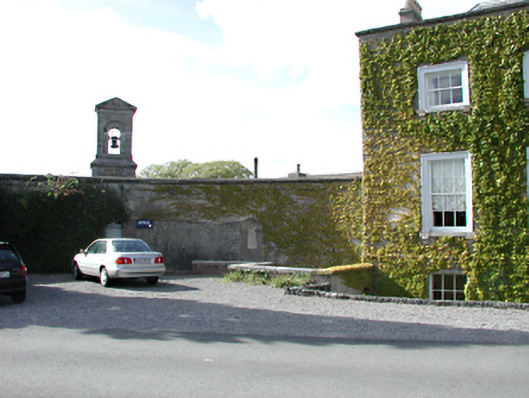 outbuildingoutbuilding · 25 yd
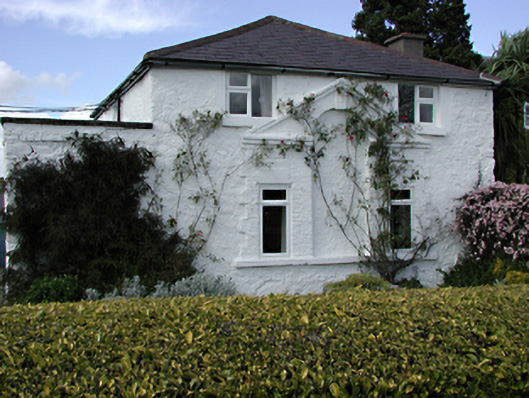 gate lodgegate lodge · 36 yd
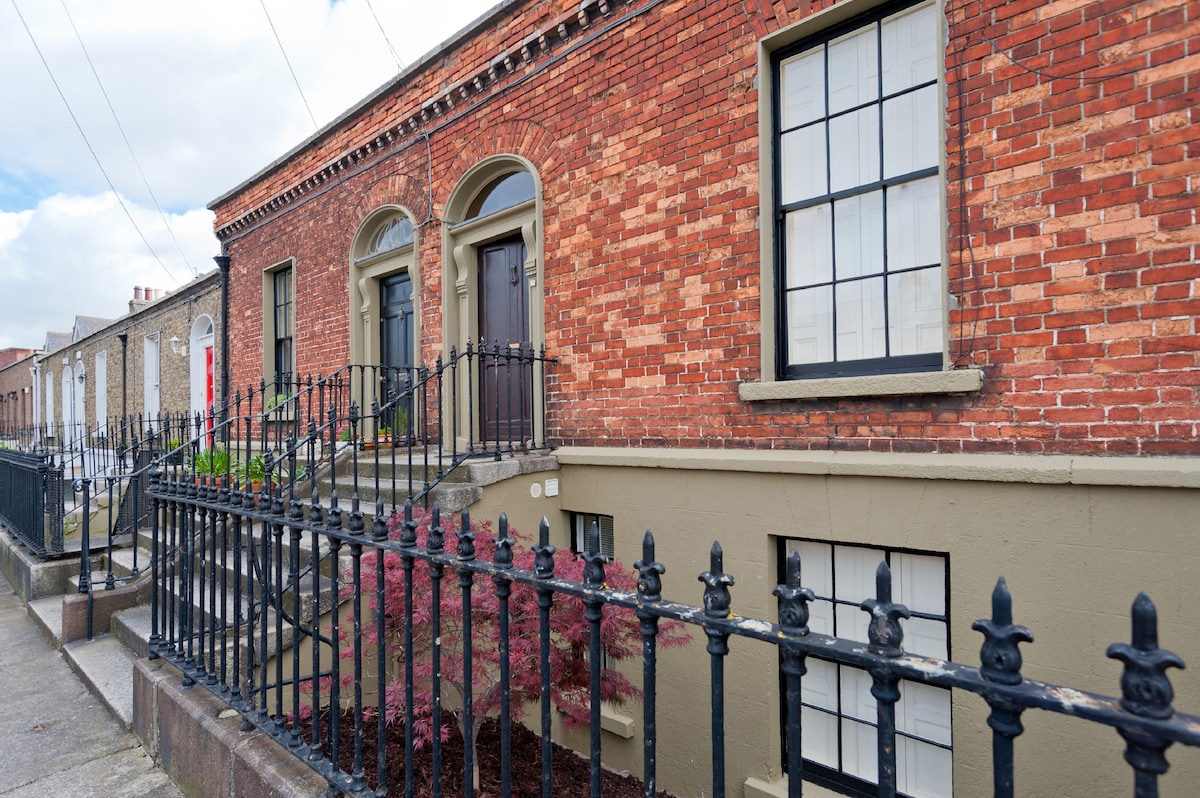 Habitation site in DiswellstownHabitation site · 999 yd
 Rag WellHoly well · 1148 yd
 Castleknock CastleCastle · 1661 yd
 Castle (in ruins)Castle, tower house · 1666 yd
 Graveyard in Palmerstown LowerGraveyard · 1.0 mi
 Rabbit WarrenWood · 1.2 mi
 National Famine WayWalking route · 1.4 mi
 Furry GlenWood · 1.4 mi
 Graveyard in Unknown TownlandGraveyard · 1.9 mi
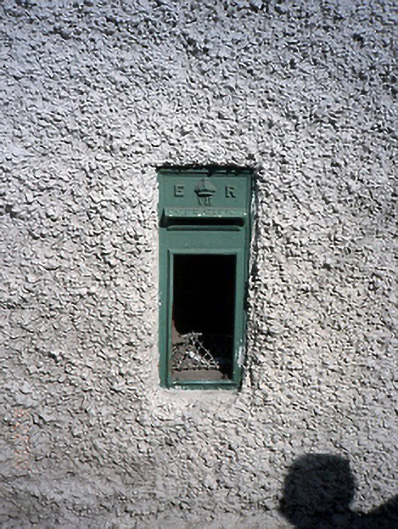 post boxpost box · 335 yd
Other information
Photo: National Inventory of Architectural Heritage · Website use allowed for educational or private purposes with source credit