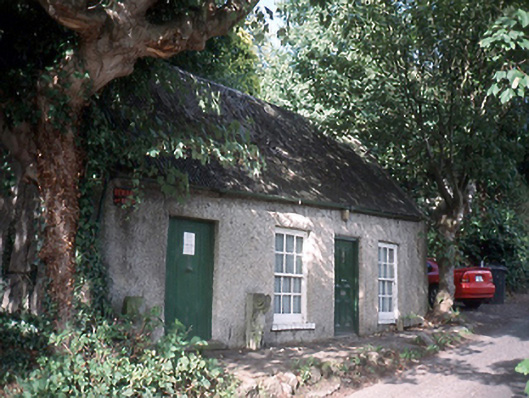
What is recorded here
Detached four-bay single-storey house, c.1845, retaining original fenestration and doors. Single-storey extension to east.ROOF: Double pitch corrugated iron roof; rendered brick chimney stacks with clay pots; cast-iron rainwater goods; WALLS: Rough cast render. OPENINGS: Square headed rough cast render soffits and reveals; brick cills; 6/6 timber sashes; convex sash horns; two front doors, both square headed with rough cast render reveals; original timber doors; door to left is tongue and grooved timber panelled; door to right, four flat panelled timber door.
This does not grant access. Most recorded buildings are privately owned; view them only from public ground unless the owner allows entry.
Places near here
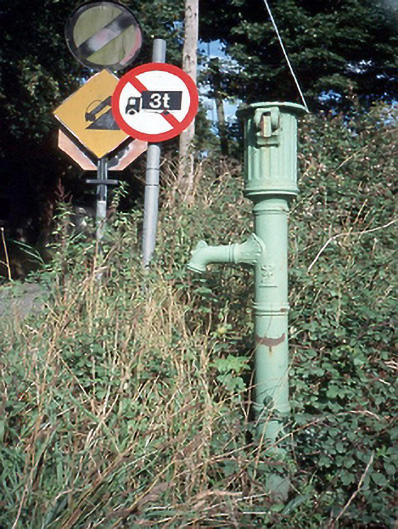 water pumpwater pump · 19 yd
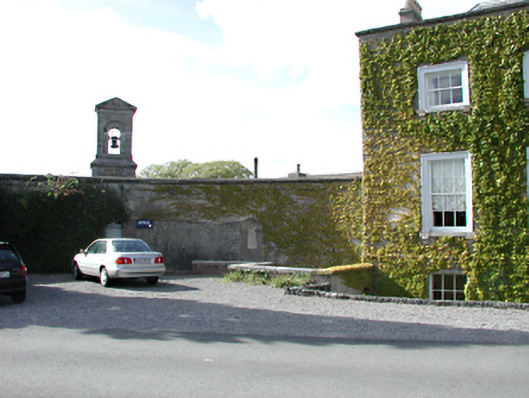 outbuildingoutbuilding · 453 yd
 Fulacht fia in FonthillFulacht fia · 729 yd
 Burial ground in Astagob (castleknock By., Castleknock Ed)Burial ground · 877 yd
 Castle (in ruins)Castle, tower house · 1653 yd
 Rabbit WarrenWood · 1682 yd
 Castleknock CastleCastle · 1.1 mi
 Giant SequoiaGiant Sequoia · 1.2 mi
 Graveyard in Palmerstown LowerGraveyard · 1.3 mi
 National Famine WayWalking route · 1.6 mi
 The Royal Canal WayWalking route · 1.6 mi
 Church, GraveyardChurch · 2.0 mi
Other information
Photo: National Inventory of Architectural Heritage · Website use allowed for educational or private purposes with source credit