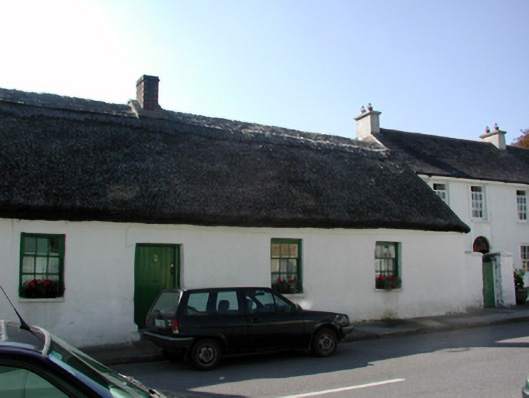
What is recorded here
Detached four-bay single-storey thatched cottage, c.1820, retaining original fenestration. Pitched roof with reed thatch in English style having rope work to ridge, and replacement red brick Running bond chimney stack, c.1995. Limewashed lime rendered walls (possibly over mud wall or random rubble stone construction). Square-headed window openings with stone sills, and 3/6 timber sash windows. Square-headed door opening with tongue-and-groove timber panelled door. Road fronted with concrete footpath to front.
An important component of the vernacular tradition in County Waterford, as identified by the informal arrangement of the openings together with the thatched roof, this cottage has been very well maintained, retaining its original form and character. Originally the predominant form of domestic housing in Ardmore, the cottage is one of only two examples (with 22827017/WD-40-27-17) that survive to the present day, contributing significantly to the character of the townscape.
This does not grant access. Most recorded buildings are privately owned; view them only from public ground unless the owner allows entry.
Places near here
 Fountain Househouse · 17 yd
 Saint Paul's Church (Ardmore)church/chapel · 99 yd
 Cross in FarrangarretCross · 127 yd
 Cross (present location) in MoneaCross (present location) · 234 yd
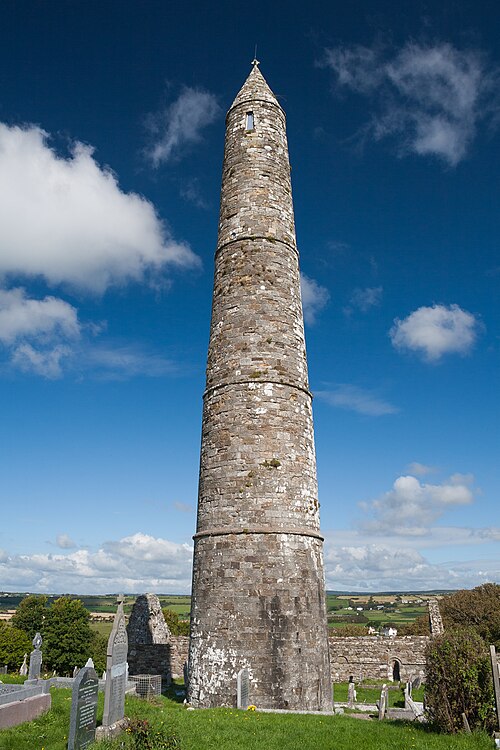 Ardmore Round TowerMedieval round tower · 298 yd
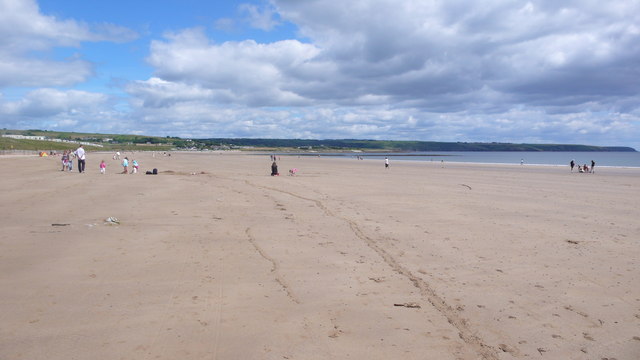 Ardmore BeachBeach / strand · 723 yd
 Baile StairiúilVisitor information · 847 yd
 Ardmore Cliff WalkWalking route · 915 yd
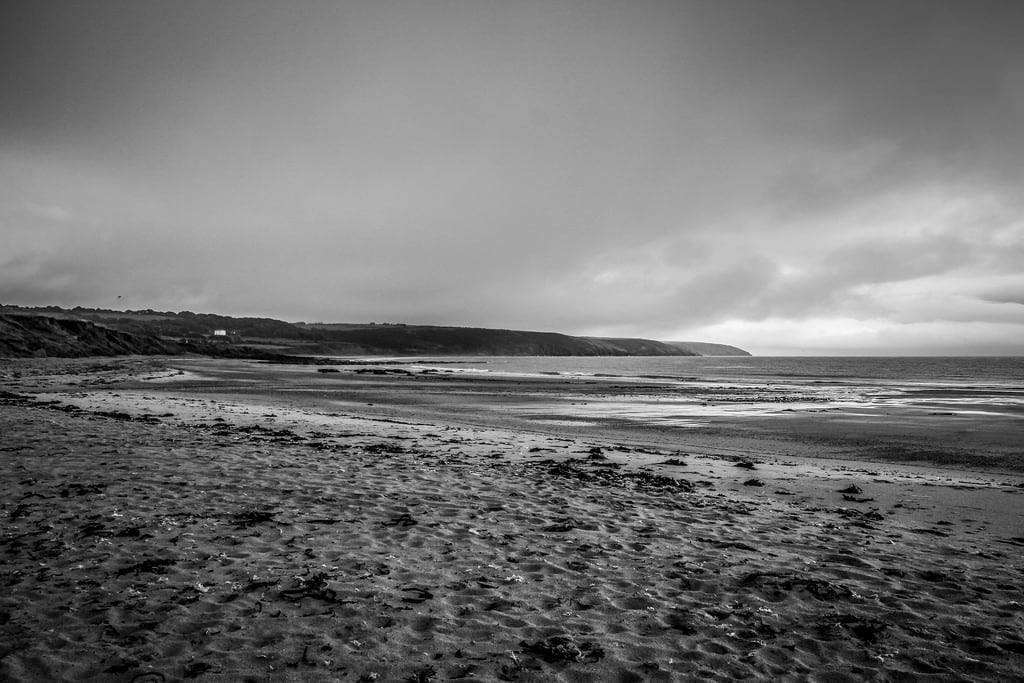 Curragh/Pebble BeachBeach / strand · 1.3 mi
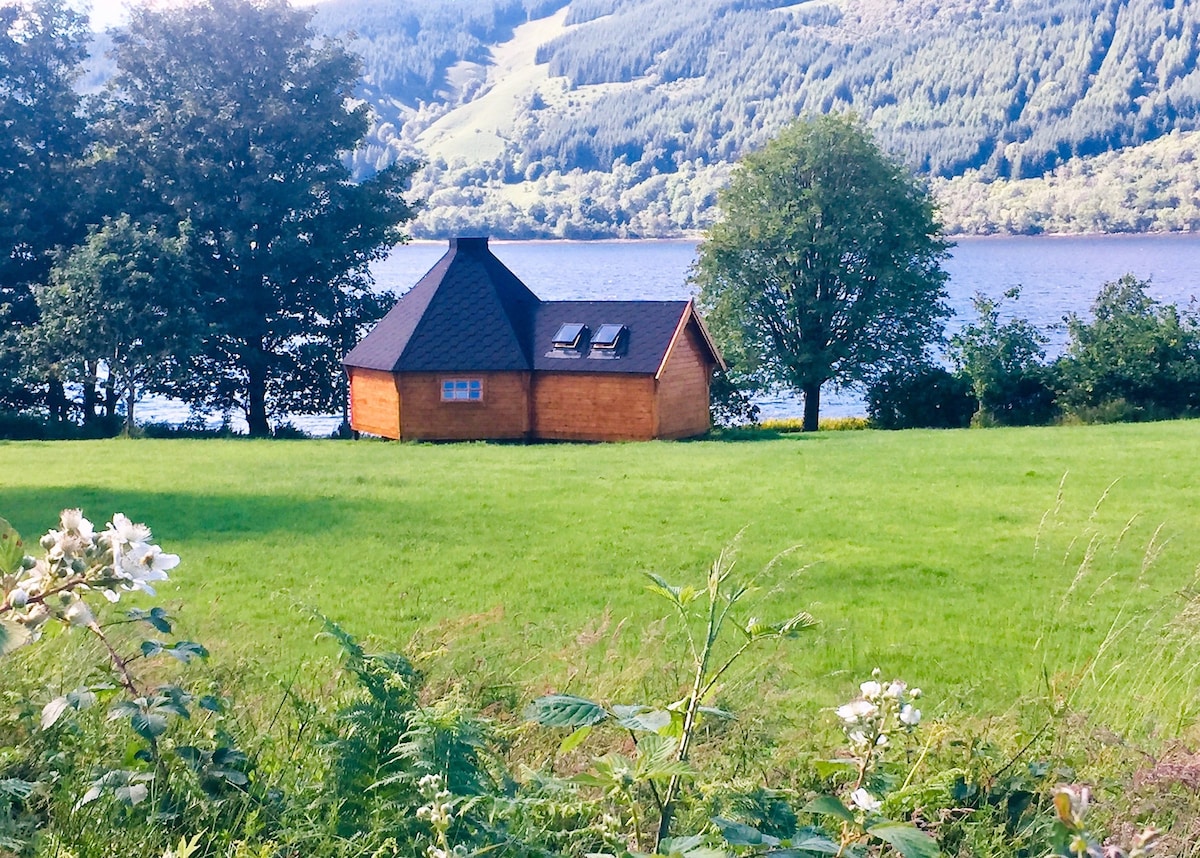 Cabin PointHeadland · 3.1 mi
 Site of CastleCastle, unclassified · 4.0 mi
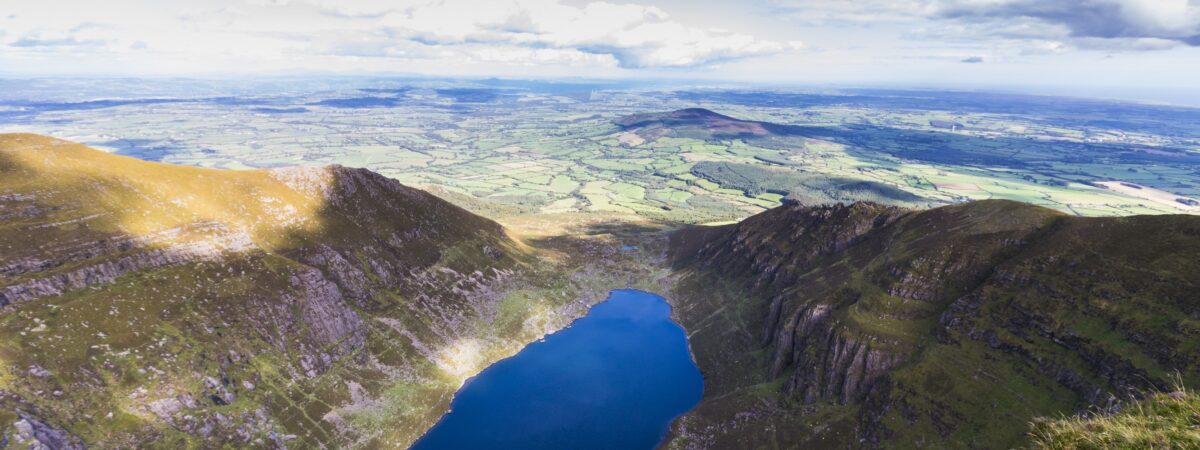 Kilmaloo LoughWood · 4.7 mi
Other information
Photo: National Inventory of Architectural Heritage · Website use allowed for educational or private purposes with source credit