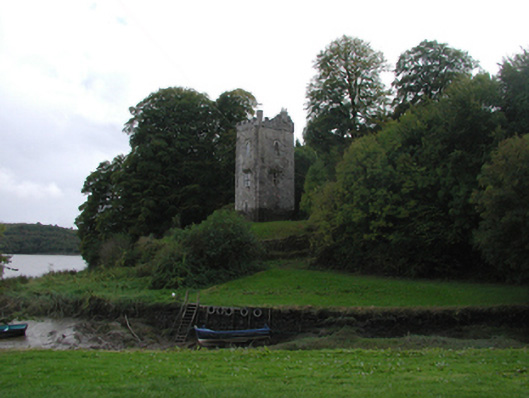
What is recorded here
Detached single-bay three-stage rubble stone ‘tower house’ folly, dated 1826, on a square plan retaining original aspect. Roof not visible behind parapet with rendered chimney stack, and cast-iron rainwater goods. Random rubble stone walls with lime mortar, base batter, dressed stone quoins to corners, cut-stone date stone/plaque to first stage, and crow-stepped battlemented parapet on stringcourse having consoles, cut-stone coping, and polygonal finial to one corner. Square-headed window openings to second stage with cut-stone surrounds having chamfered reveals, cut-stone transoms and mullions, hood mouldings over, and leaded timber casement windows (one window opening blind with random rubble stone). Pointed-arch window openings to top stage with cut-stone sills, surrounds having chamfered reveals, hood mouldings over, and leaded timber casement windows having tracery to overlights (one window opening blind with random rubble stone). Square-headed slit-style openings to first stage and pointed-arch slit-style openings to remainder with cut-stone surrounds having chamfered reveals, and no fittings. Pointed-arch door opening with cut-stone archivolt on spring course having chamfered reveals, tongue-and-groove timber panelled door with cast-iron door furniture, and tongue-and-groove timber panelled overpanel. Set back from road in grounds shared with Strancally Castle on slightly elevated site overlooking River Blackwater.(ii) Gateway, c.1875, to site comprising pair of cast-iron open work piers with decorative finials, and decorative cast-iron double gates having decorative cartouches, and decorating detailing over.
An appealing folly presenting an attractive landmark in the grounds of Strancally Castle. Taking the form of a tower house, the folly presents archaeologically-correct medieval characteristics, which complement the qualities of the main house (22903402/WD-34-02). Features including the base batter, slit-style apertures, coarsely-hewn dressings to the openings, and the battlemented parapet enhance the medieval character of the composition, and augment the architectural quality of the site. Positioned on a raised bank overlooking the River Blackwater, it is possible that the folly was also intended as a fishing lodge. The folly is of additional importance for its historic associations with John Keily, and the redevelopment of the Strancally Castle estate in the early nineteenth century.
From the Buildings of Ireland (National Inventory of Architectural Heritage) record 22903403
This does not grant access. Most recorded buildings are privately owned; view them only from public ground unless the owner allows entry.
Places near here
Photo credits
- National Inventory of Architectural Heritage
- E. H. (E. Hayden), Wikimedia Commons · Public domain
- Hywel Williams, Wikimedia Commons · CC BY-SA 2.0
- Liam Hughes, Wikimedia Commons · CC BY 2.0
- TheLizardQueen, Wikimedia Commons · CC BY 2.0
- MonikaLisa2, Wikimedia Commons · CC BY-SA 4.0
- Willow, Wikimedia Commons · CC BY 2.5
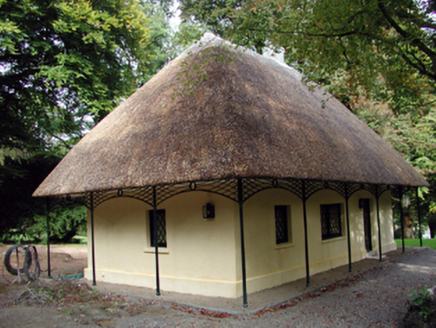 Strancally CastleCottage ornee · 150 yd
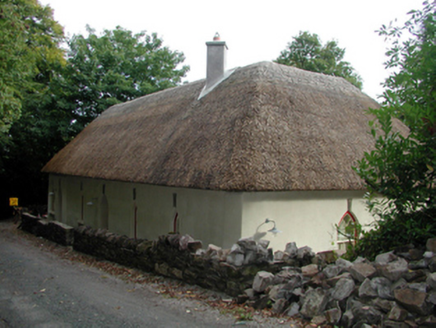 Strancally CastleWorker's house · 239 yd
_(cropped).jpg/250px-Strancally_Castle,_1834_(IA_jstor-30004451)_(cropped).jpg "Photo: E. H. (E. Hayden), Wikimedia Commons · Public domain") Strancally CastleCastle · 299 ydIndicatedEnclosure · 799 yd
Strancally CastleCastle · 299 ydIndicatedEnclosure · 799 yd Ogham StonesOgham stone · 1.3 miDromore WoodWood · 1.3 miCastleCastle, tower house · 1.7 miDromona HillMountain / peak · 2.7 mi
 Dromana GateHeritage attraction · 4.2 mi
 Battle of AffaneMajor battlefield · 4.4 mi
 Clashmore Heritage CentreHeritage attraction · 4.4 mi
 European ash4.6 mi
More historic places in County Waterford · All of County Waterford
What do you know about this place?