What is recorded here
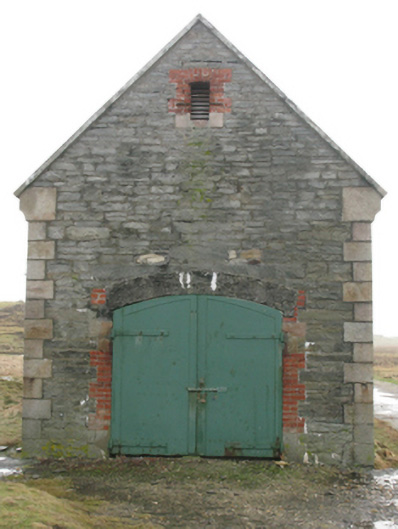
Store or warehouse in Termoncarragh is a wee single-room storehouse designed by a lighthouse engineer, with iron double doors and carefully curved granite supports. Ask that man for a biscuit tin and you’d need harbour clearance to open it.
Detached single-bay (single-bay deep) single-storey gable-fronted storehouse with half-attic, designed 1892, on a rectangular plan. Decommissioned, 1969. Now disused. Pitched (gable-fronted) slate roof on collared timber construction with clay ridge tiles, and concrete coping to gables on cut-granite "Cavetto" corbel kneelers. Snecked limestone walls with cut-granite flush quoins to corners. Camber-headed opening with red brick block-and-start surround framing iron double doors. Camber-headed ventilation loop (gable) with cut-granite flush sill, and red brick block-and-start surround framing louvered fitting. Camber-headed window openings with cut-granite chamfered flush sills, and red brick block-and-start surrounds with fittings now boarded-up. Set in unkempt grounds.
A storehouse erected to designs signed (1892) by William Douglass (1831-1923), Engineer to the Commissioners of Irish Lights (appointed 1878; retired 1900), representing an integral component of the late nineteenth-century built heritage of Contae Mhaigh Eo [north County Mayo].
From the Buildings of Ireland (National Inventory of Architectural Heritage) record 31300902
This does not grant access. Most recorded buildings are privately owned; view them only from public ground unless the owner allows entry.
Places near here
DoonaneanirPromontory fort, coastal · 723 ydBawn in Tearmann CaithreachBawn · 941 ydDún na mBó BlowholeHeritage attraction · 1133 ydBurkes Castle (Site of)Castle, unclassified · 1715 yd lighthouse keeper's house1.2 milighthouse keeper's house1.3 miCeann an EanaighHeadland · 1.6 miOileán sa TuaidhIslet · 2.0 miTrá Bhéal DoireBeach / strand · 3.1 miTrá na CroiseBeach / strand · 3.7 miInishglora Monastic SiteArchaeological place · 3.7 miCeann IorraisHeadland · 4.8 mi
 lighthouse keeper's house1.2 mi
 lighthouse keeper's house1.3 miCeann an EanaighHeadland · 1.6 miOileán sa TuaidhIslet · 2.0 miTrá Bhéal DoireBeach / strand · 3.1 miTrá na CroiseBeach / strand · 3.7 mi
 Inishglora Monastic SiteArchaeological place · 3.7 mi
 Ceann IorraisHeadland · 4.8 mi
Pictures: National Inventory of Architectural Heritage; Marc Calhoun, Geograph · CC BY-SA 2.0; Conor Lawless from Newcastle-Upon-Tyne, United Kingdom, Wikimedia Commons · CC BY 2.0
More historic places in County Mayo · All of County Mayo
What do you know about this place?