
What is recorded here
Semi-detached nine-bay three-storey former warehouse, built c.1800, having recent shopfronts. Multiple extensions to rear (north-east) and side (south-east). Currently in use as retail outlet. Pitched slate roof, cast-iron rainwater goods and timber bargeboards. Slate hanging to front (south-west) and side…
Read the whole record
From the Buildings of Ireland (National Inventory of Architectural Heritage) record 20851033
Places near here
Photo credits
- David Dixon, Geograph · Creative Commons Attribution-ShareAlike 2.0
- Kenneth Allen, Geograph · Creative Commons Attribution-ShareAlike 2.0
- National Inventory of Architectural Heritage
- Picture: The Boathouse Gallery
- Christopher Michel, Wikimedia Commons
- Maker not stated on source page, www.echolive.ie
- Einaz80, Wikimedia Commons · CC BY-SA 4.0
- Picture: Discover Ireland
- Maker not stated on source page, in.pinterest.com
 Kinsale Methodist ChurchChurch/chapel · 77 yd
Explorer Tom Kinsale Methodist Church in Townplots was introduced by Charles Wesley in 1748. It refuses to fall down because it's…
 Kinsale Temperance HallHall · 92 yd
Explorer Tom Kinsale Temperance Hall thinks the road leading to it is too rowdy for its delicate sensibilities. It’s got…
 Marian HouseHouse · 153 yd
Explorer Tom Marian House in Townplots has a shopfront with timber pilasters springing from corbels that look like they're about to…
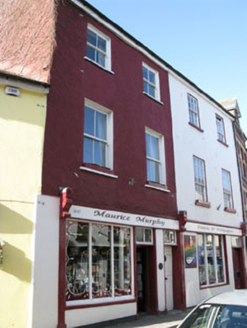 shop/retail outlet159 yd
Explorer Tom Shop or retail outlet in Townplots was built as a house in 1840 where owners lived upstairs. Now it’s just a shop with…
 store/warehouse166 yd
Explorer Tom 17. Store or warehouse in Townplots, Kinsale, has a New Year's resolution to stop loading bricks. It used to have a…
 The Boathouse GalleryGallery · 166 yd
Explorer Tom At 68 Main Street in Kinsale, the Boathouse Gallery has pulled off a tidy trick: a building erected as a steam bakery…
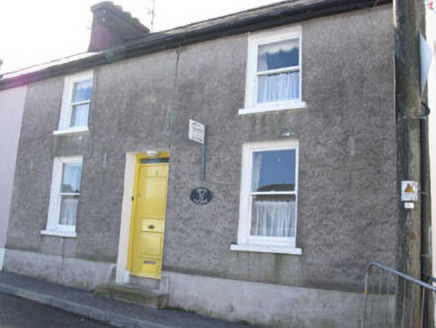 Spring CottageHouse · 209 yd
Explorer Tom Spring Cottage in Townplots is a fine example of terraced housing from c.1840 overlooking Kinsale Harbour. It’s the…
 KinsaleHistoric town · 212 yd
Explorer Tom You might call Kinsale picturesque. The harbour once called it strategic. Kinsale is a town built around a harbour that…
 Kinsale GAA pitchGAA ground · 986 yd
 Old FortBastioned fort · 1130 yd
Explorer Tom Old Fort in Kinsale would post a selfie looking incredibly brooding and caption it 'Vibes only' to annoy all its…
 Blacks Brewery & DistilleryHeritage attraction · 1468 yd
Explorer Tom At Cappagh near Kinsale, Blacks has put a brewery and distillery under one roof, apparently because making just one…
 Saint Eltin's CemeteryCemetery · 1618 yd
Explorer Tom Saint Eltin's Cemetery would tell the interviewer it has excellent people skills because it listens to everyone without…
More historic places in County Cork · All of County Cork

What do you know about this place?Tap to add a comment or ask a question