
Places near here
Photo credits
- Kmcnamee, Wikimedia Commons · CC BY-SA 4.0
- National Inventory of Architectural Heritage
- Milesoneill, Wikimedia Commons · Public domain
- Newbert12, Wikimedia Commons
- Golfing in Ireland; photographer not stated, Source publisher
 Sean Duffy Park, Ardnaree SarsfieldsGAA ground · 868 yd
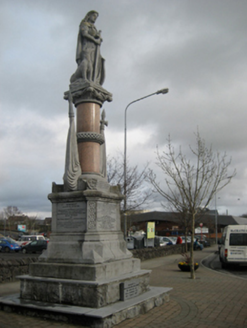 Humbert Memorial MonumentMonument · 1015 yd
Explorer Tom Humbert Memorial Monument is waiting for a prophecy that never came true, like the rain stopping in 1798. It marks a…
 Humbert MonumentMemorial · 1016 yd
Explorer Tom Humbert Monument is standing guard with an escape plan that involves running into the sea if things get too political.…
 The Jackie Clarke CollectionMuseum · 1063 yd
Explorer Tom The Jackie Clarke Collection fills a former bank on Ballina's Pearse Street with the things one local man saved from…
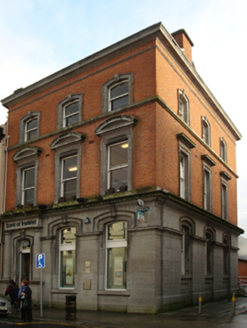 Bank of IrelandBank/financial institution · 1129 yd
Explorer Tom Bank of Ireland in Ballina is complaining to the council that nobody appreciates its Venetian Palazzo vibes. It thinks…
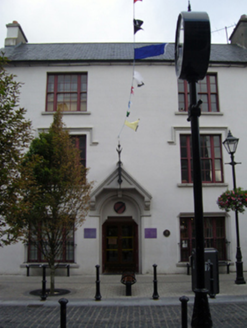 Ballina Library and MuseumHotel · 1146 yd
Explorer Tom Ballina Library and Museum used to be a hotel, so it’s basically where you sleep now instead of staying overnight. It’s…
 bank/financial institution1201 yd
Explorer Tom Bank or financial institution in Ballina has had so many names it doesn’t know what to call itself anymore. It lost its…
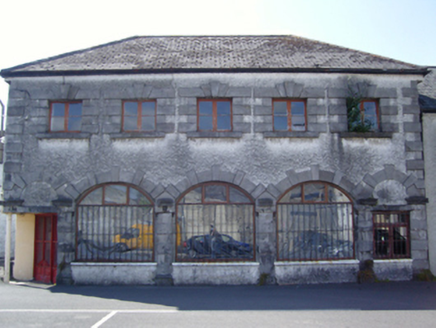 Ballina Military BarracksOutbuilding · 1226 yd
Explorer Tom Ballina Military Barracks would win the county fair for best display of leftover stables and general confusion. It’s…
 Heffernan'sHouse · 1241 yd
Explorer Tom Heffernan’s in Ballina is a dilapidated house made of vibrant red brick with yellow dressings, which makes it look like…
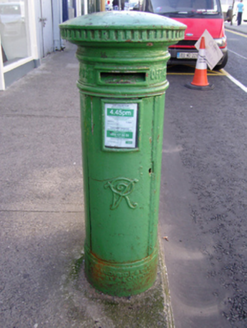 post box1284 yd
Explorer Tom Post box in Ballina is the subject of a terrible poem someone wrote about it. It rhymes 'iron' with 'boring' and I hate…
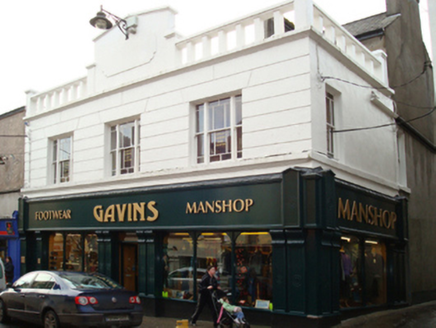 shop/retail outlet1287 yd
Explorer Tom Shop in Ballina is locked in a bitter feud with its neighbour over who has the best view of the river. It refronted an…
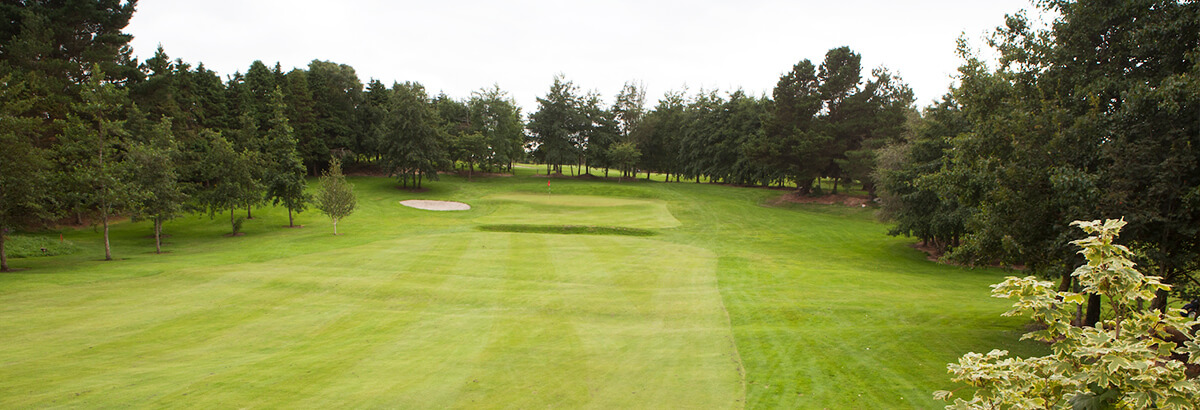 Ballina Golf ClubGolf course · 1360 yd
More historic places in County Mayo · All of County Mayo

What do you know about this place?Tap to add a comment or ask a question