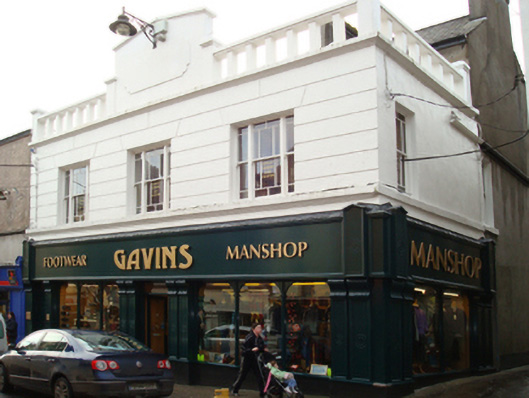
What is recorded here
Attached three-bay two-storey flat-roofed commercial building, built 1951, on a rectangular plan. Renovated, 1996[?], with replacement shopfront inserted to ground floor. For sale, 2011. Now disused. Flat roof not visible behind parapet with concealed rainwater goods. Rendered channelled wall (first floor) with thumbnail beaded cornice supporting monolithic balustraded parapet having corbelled stepped coping centred on gabled "die". Square-headed window openings in tripartite arrangement (first floor) with thumbnail beaded sill course, and concealed dressings framing one-over-one timber sash windows having margins with one-over-one sidelights having margins. Street fronted with concrete footpath to front.
A commercial building representing an integral component of the mid twentieth-century built heritage of Ballina with the architectural value of the composition, one refronting an eighteenth-century townhouse marked on the first edition of the Ordnance Survey (surveyed 1838; published 1839), suggested by such attributes as the compact rectilinear plan form; the tripartite glazing patterns; and the balustraded roofline.
This does not grant access. Most recorded buildings are privately owned; view them only from public ground unless the owner allows entry.
Places near here
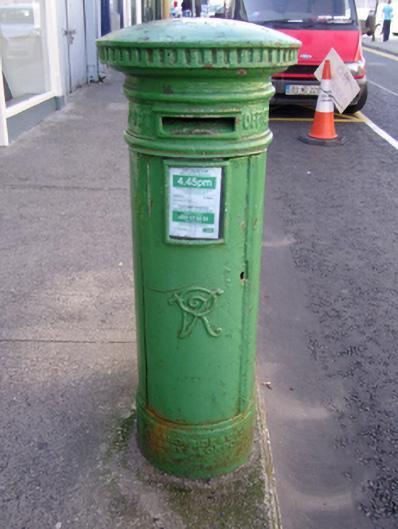 post boxpost box · 42 yd
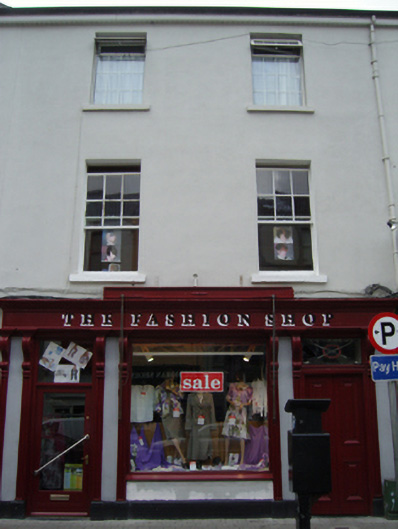 The Fashion Shophouse · 60 yd
 Humbert MonumentMemorial · 383 yd
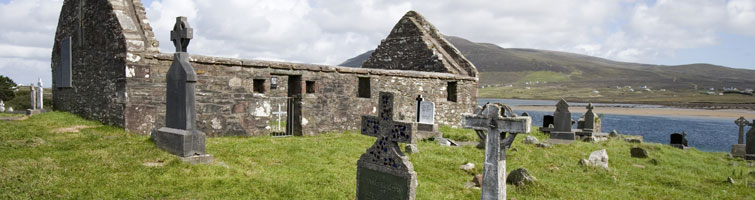 CastleCastle, unclassified · 555 ydBattle of Ballinabattle · 857 yd
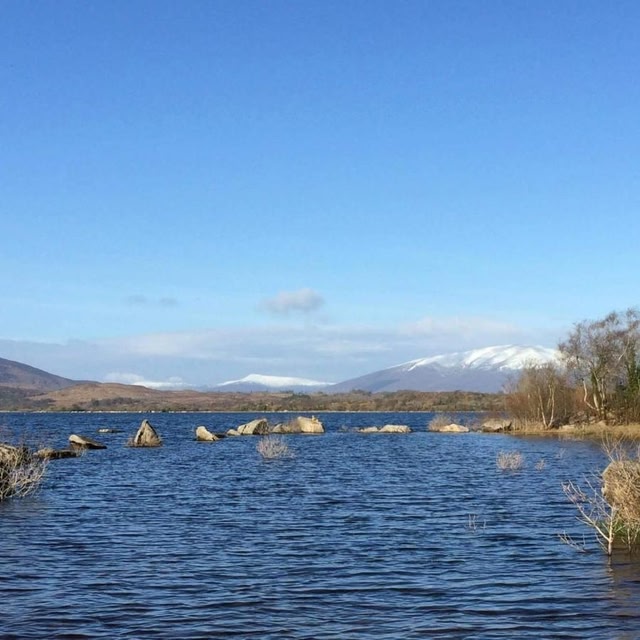 Cross in Ballina (tirawley By.)Cross · 1024 yd
 Dolmen of the four MaolsArchaeological place · 1085 yd
 Belleck CastleCastle, unclassified · 1295 yd
 The Marshall Doran CollectionGallery · 1.4 mi
 Belleek WoodsWood · 1.6 mi
 FloretteWreck · 1.7 mi
 Rinphilip PointHeadland · 2.9 mi
Other information
Photo: National Inventory of Architectural Heritage · Website use allowed for educational or private purposes with source credit