
What is recorded here
Stone Bridge Presbyterian Church in Gransha More was built around 1830 but wears its predecessor's 1700 date on the gable. Most buildings settle for inheriting the site; this one took the older church's identification and claimed seniority.
Free-standing gable-fronted Presbyterian church, built c.1830, on site of earlier structure, having two-bay long walls, lower gabled porch to gable-front, and with later single-storey addition to east. Pitched slate roof having replacement rainwater goods, air vents and red terracotta ridge tiles, projecting gable eaves and external truss detail. Roughcast rendered walls having smooth rendered quoins set on smooth rendered plinth. Pointed-arch window openings, each with smooth rendered surround, stone sill and timber double-light window with quatrefoil over. Square-headed openings addition, having stone sills and uPVC windows. Pointed-arch door opening to east elevation of porch having timber door with iron strap hinges. Interior has rendered walls, timber battened wainscoting and ceiling, two rows of timber pews, carved timber pulpit with brass lamp stands, decorative pointed-arch timber panelled backdrop with render hood-moulding terminating in moulded capitals behind pulpit. Carved timber table and chairs to front of pulpit. Timber architraves to square-headed door openings having timber panelled doors. Church set within graveyard in rural setting.
The simple interior of this Presbyterian church is subtly enlivened by timber furnishing and fittings, most notably its carved pulpit and pews which befit the ecclesiastical context of the building. The date plaque inscribed '1700' to the gable refers to an earlier building.
From the Buildings of Ireland (National Inventory of Architectural Heritage) record 41401220
This does not grant access. Most recorded buildings are privately owned; view them only from public ground unless the owner allows entry.
Places near here
Photo credits
- National Inventory of Architectural Heritage
- Alvesgaspar, Wikimedia Commons · CC BY-SA 3.0
- Kieran Campbell, Geograph · Creative Commons Attribution-ShareAlike 2.0
- Simonchadwick1023, Wikimedia Commons · CC BY-SA 4.0
- Andreas F. Borchert, Wikimedia Commons · CC BY-SA 4.0
- Kenneth Allen, Geograph · CC BY-SA 2.0
- Sitomon, Wikimedia Commons · CC BY-SA 2.0
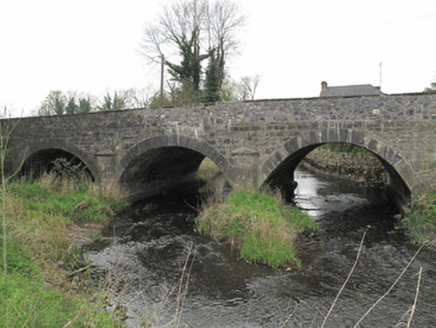 bridge97 yd
 mill (water)150 ydJaundice WellSpring · 1163 ydSaint John's WellSpring · 1.7 mi
 Common Lime1.8 mi
 Grave YardGraveyard · 2.0 miRoosky Castle (Site of)Castle, ringwork · 2.1 miLisarrilly HillMountain / peak · 2.6 mi
 Abbey RuinsHeritage attraction · 3.0 mi
 CrossCross, High cross · 3.0 mi
 The Cassandra Hand CentreMuseum · 3.0 mi
 European Yew5.8 mi
More historic places in County Monaghan · All of County Monaghan
What do you know about this place?