What is recorded here
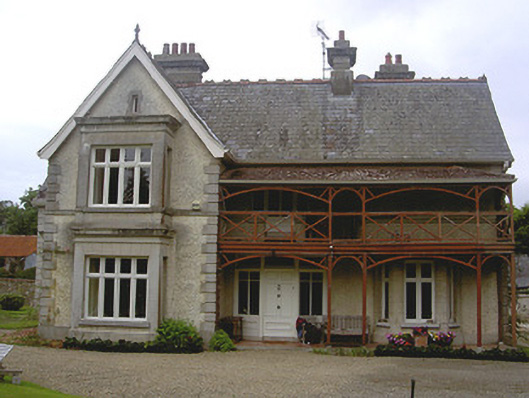
Stickillin House in Stickillin has so many projecting bays and gables that every side seems convinced it’s the front. Even the entrance porch comes out at an angle, like a man edging into a wedding photograph when he wasn’t invited.
Detached three-bay two-storey Arts and Crafts style house, built 1912. Irregular plan, returning two-bays to east with gable-fronts to north, south and east; extensively extended to north and west; projecting two-storey square-profile bay window to gable front to west of south elevation, canted bay window to west elevation, two-storey lean-to to veranda to south elevation, projecting canted entrance door and canted bay window set within ground storey. Pitched slate roofs, terracotta crested ridge tiles and finials, smooth rendered corbelled corniced chimneystacks, profiled cast-iron gutters to eaves, square-profiled cast-iron downpipes, decorative hoppers. Roughcast rendered walling, smooth rendered channelled block-and-start quoins to angles, smooth rendered walling to projecting square-profile and canted bays. Square-headed window openings, rendered reveals, limestone sills, painted timber casement windows. Canted timber entrance to south elevation set within decorative timber veranda, painted timber panelled door, leaded stained glass sidelights and overlights, tiled entrance platform. Range of single-storey stone outbuildings with pitched slate roofs to north; farmyard to north-west, two ranges of stone outbuildings c. 1830, pitched corrugated-iron roofs, uncoursed random rubble stone walling, square-headed window and door openings, block-and-start brick surrounds, segmental-headed carriage openings. Four-bay two-storey house c. 1830, to west, pitched slate roof, brick chimneystacks, roughcast rendered walling, painted timber six-over-six sliding sash windows, timber and glazed door c. 1890. Barn building to north, pitched corrugated-iron roof on cylindrical rubble masonry piers. House set back from road in own landscaped grounds, rubble stone boundary walls and wrought-iron gates throughout, entrance gateway to south-east, carved limestone quadrant balustrade walls, square-profile ashlar limestone gate piers with shallow pyramidal caps, wrought-iron gate.
This is a particularly attractive example of architectural developments in the early years of the twentieth century, of which the variety of projecting bays and gable fronts and the fine detailing, including timber veranda and unusual canted entrance porch, are characteristic features. The surviving earlier farmyard and house make this a good example of too of successive architectural developments on the same site. The attractive stained glass detailing on the canted entrance door, decorative timber veranda, wrought-iron gates and the handsome entrance gateway add to the architectural and artistic interest of the site.
From the Buildings of Ireland (National Inventory of Architectural Heritage) record 13901716
This does not grant access. Most recorded buildings are privately owned; view them only from public ground unless the owner allows entry.
Places near here
 Graveyard in StickillinGraveyard · 121 yd
 Stickillin Church (in ruins)Church · 130 yd
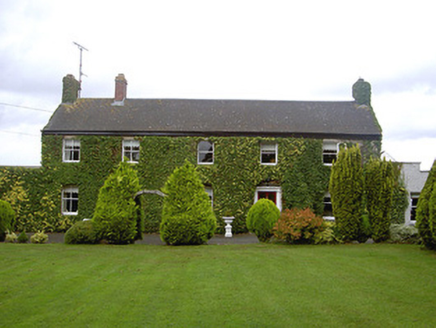 Marksville HouseHouse · 870 yd
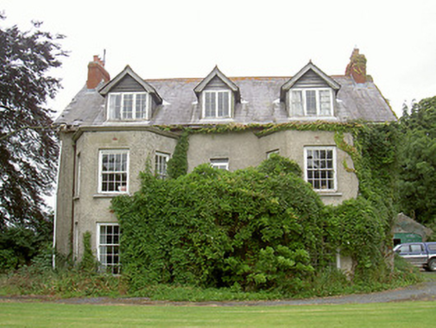 Harristown HouseCountry house · 1018 yd
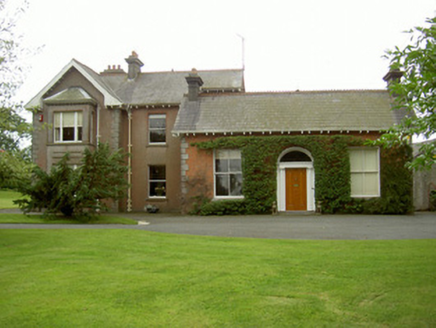 Hoathstown HouseFarm house · 1035 yd
 Roodstown CastleCastle · 1.4 mi
 Roodstown CastleCastle, tower house · 1.4 mi
 The College (in Ruins)College · 1.5 mi
 Trinity WellHoly well · 1.6 mi
 Sir Frederick Foster MemorialMemorial · 1.6 mi
 Lebanon Cedar1.8 mi
 European Beech1.8 mi
Pictures: Kieran Campbell, Geograph · Creative Commons Attribution-ShareAlike 2.0; Kieran Campbell, Geograph · CC BY-SA 2.0; National Inventory of Architectural Heritage; Kieran Campbell, Wikimedia Commons · CC BY-SA 2.0; Dasmuy, Wikimedia Commons · CC BY-SA 4.0; Nuala Furley, Wikimedia Commons · CC BY-SA 4.0; Olivier BEZES, Wikimedia Commons · CC BY 2.5; Malene Thyssen, Wikimedia Commons · CC BY-SA 3.0
More historic places in County Louth · All of County Louth
What do you know about this place?