What is recorded here
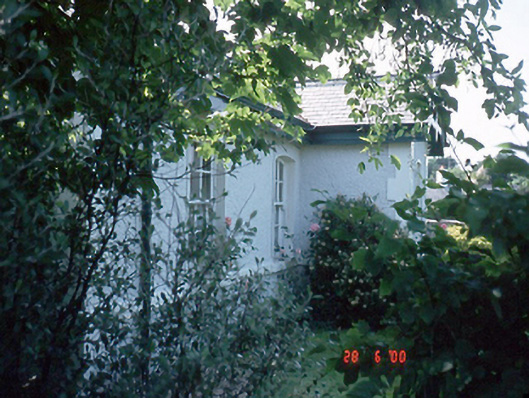
Station House in Howth still has its fancy lattice porch, looking dressed and ready for the tram that stopped running in 1959. There’s being early, there’s being late, and there’s keeping a porch ready through several changes of government.
Detached four-bay single-storey house, c.1890, with gabled projecting porch to front elevation. Retaining original fenestration. Associated with Great Northern Railway (GNR) Sutton and Howth Electric Tramway (opened 1901; closed 1959). ROOF: Double-pitched; slate; concrete ridge tiles; red brick chimney stacks; yellow terracotta pots; timber eaves; cast-iron rainwater goods; Gable-fronted to porch with timber lattice dressings to gable. WALLS: Roughcast; painted; nap rendered dressings including quoins to porch and continuous course; painted. OPENINGS: Segmental-headed openings; granite sills; 6/6 timber sash windows; square-headed door opening to rear elevation: tongue-and-groove timber panelled door.
From the Buildings of Ireland (National Inventory of Architectural Heritage) record 11367004
This does not grant access. Most recorded buildings are privately owned; view them only from public ground unless the owner allows entry.
Places near here
Photo credits
- National Inventory of Architectural Heritage
- Rossyxan, Wikimedia Commons · CC BY-SA 4.0
- Jojo Nemčok, Wikimedia Commons · CC BY-SA 3.0
- Christine Matthews, Geograph · CC BY-SA 2.0
- Wingbat, Wikimedia Commons · CC BY-SA 4.0
- JP, Geograph · CC BY-SA 2.0
- O'Dea, Wikimedia Commons · CC BY-SA 4.0
- Mic from Reading - Berkshire, United Kingdom, Wikimedia Commons · CC BY 2.0
 post box12 ydSlí Fhine Gall - Binn Éadair - An MullachVisitor information · 26 ydHowth Bog of the Frogs LoopWalking route · 750 yd
 Ben of HowthMountain / peak · 775 ydHowth Black Linn LoopWalking route · 857 yd
 Glenaveena HouseHouse · 965 yd
 Howth HeadCoastal headland · 1255 yd
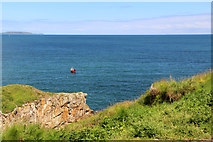 Cliffs of HowthViewpoint · 1683 yd
 Portal tomb in Howth DemesnePortal tomb · 1.1 mi
 Howth CastleCastle, tower house · 1.3 mi
 Howth CastleCastle · 1.3 mi
.jpg/250px-Howth,_Co._Dublin_-_Ireland_(6858667115).jpg "Photo: Mic from Reading - Berkshire, United Kingdom, Wikimedia Commons · CC BY 2.0") National Transport MuseumMuseum · 1.3 mi
National Transport MuseumMuseum · 1.3 miMore historic places in County Dublin · All of County Dublin
What do you know about this place?