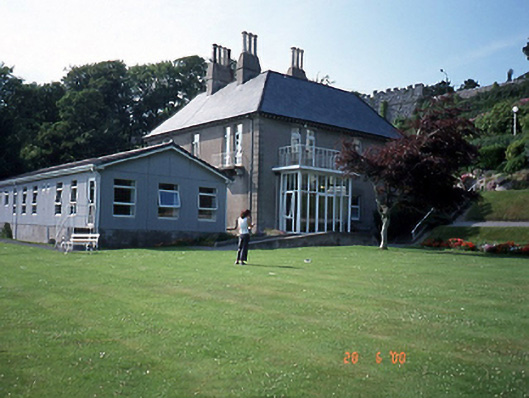
What is recorded here
Detached three-bay two-storey Venetian Gothic style house, built 1859, to design by Benjamin Woodward.ROOF: Hipped; slate; concrete ridge tiles; nap rendered chimney stacks; yellow clay octagonal pots; consoled timber eaves; cast-iron rainwater goods; gable-fronted to chapel; timber belevdere over apex with pyramidal roof having sprocketed eaves double-pitched to wing; concrete profiled tiles. WALLS: Nap rendered; ruled and lined; quoined corner piers; unpainted; nap rendered to chapel; painted; cast-concrete panels to wing; painted. OPENINGS: Square-headed window openings; granite sills; consoled granite balconies to first floor with cast-iron railings; replacement uPVC casement windows; trefoil-headed window opening with original timber casement window; replacement uPVC projecting porch; lancet-arch door opening to chapel; tongue-and-grove timber panelled door; square-headed openings to wing; uPVC casement windows.
From the Buildings of Ireland (National Inventory of Architectural Heritage) record 11367003
This does not grant access. Most recorded buildings are privately owned; view them only from public ground unless the owner allows entry.
Places near here
Photo credits
- National Inventory of Architectural Heritage
- Rossyxan, Wikimedia Commons · CC BY-SA 4.0
- Sarah777 at English Wikipedia, Wikimedia Commons · Public domain
- Jojo Nemčok, Wikimedia Commons · CC BY-SA 3.0
- Wingbat, Wikimedia Commons · CC BY-SA 4.0
Hidden BeachBeach / strand · 210 ydBroad StrandBeach / strand · 333 ydBring CentreVisitor information · 599 yd Blackberry HillHouse · 660 ydDrynan LodgeHouse · 705 ydPromontory fortPromontory fort, coastal · 816 ydBen of HowthMountain / peak · 901 ydSlí Fhine Gall - Binn Éadair - An MullachVisitor information · 968 ydHowth Bog of the Frogs LoopWalking route · 1047 ydShielmartin HillMountain / peak · 1486 ydHowth HeadCoastal headland · 1635 ydPortal tomb in Howth DemesnePortal tomb · 1.1 mi
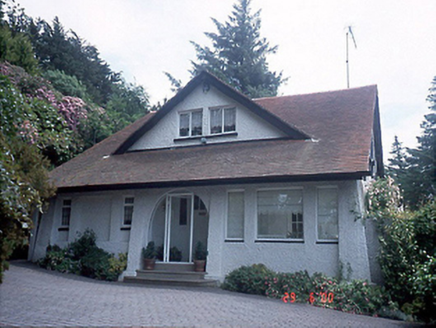 Blackberry HillHouse · 660 yd
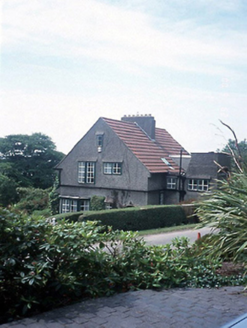 Drynan LodgeHouse · 705 ydPromontory fortPromontory fort, coastal · 816 yd
 Ben of HowthMountain / peak · 901 ydSlí Fhine Gall - Binn Éadair - An MullachVisitor information · 968 ydHowth Bog of the Frogs LoopWalking route · 1047 yd
 Shielmartin HillMountain / peak · 1486 yd
 Howth HeadCoastal headland · 1635 yd
 Portal tomb in Howth DemesnePortal tomb · 1.1 mi
More historic places in County Dublin · All of County Dublin
What do you know about this place?