Places near here
Photo credits
- National Inventory of Architectural Heritage
- Guliolopez, Wikimedia Commons · CC BY-SA 4.0
- Arco Ardon from Dordrecht, Netherlands, Wikimedia Commons · CC BY 2.0
- derek menzies, Wikimedia Commons · CC BY-SA 2.0
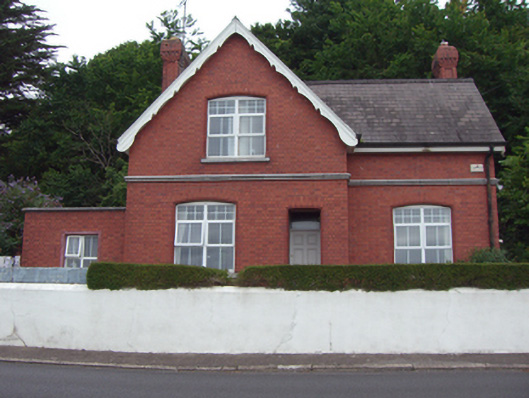
 WestonHouse · 282 yd
Explorer Tom Weston in Ringmeen has a bishop who refused to visit because he said the A-frame bargeboards were too showy. The house…
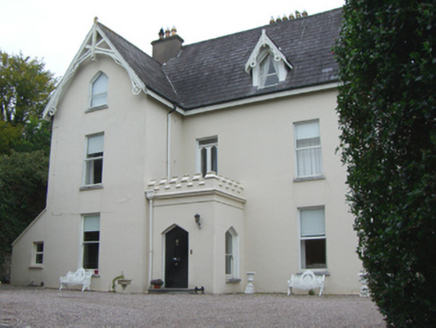 FernbankHouse · 295 yd
Explorer Tom Fernbank in Ringmeen is all Tudor Revival chic, which basically means it thinks it's much grander than it actually is.…
 bridge344 yd
Explorer Tom Bridge in Ringmeen is a two-span brick and cast-iron foot bridge that’s showing off its chromatic variation. It’s a…
 AraglinHouse · 344 yd
Explorer Tom Araglin in Ringmeen is showing off its Tudor Revival gables like it just walked out of a fairy tale. The timber…
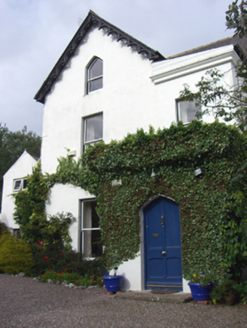 LynwoodHouse · 361 yd
Explorer Tom Lynwood in Ringmeen is one half of a pair that probably had a massive feud about who owned the best view, leading to…
 Cultra HouseHouse · 408 yd
Explorer Tom Cultra House in Ringmeen has a roofline so irregular it looks like someone sneezed during construction. It’s got gables…
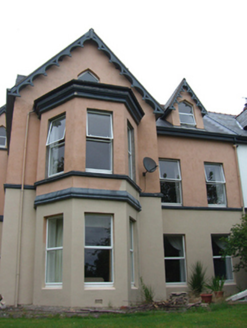 InverHouse · 421 yd
Explorer Tom Inver: The weather has a long grudge against this Tudor Revival mess on Lower Road. But those ornate bargeboards are…
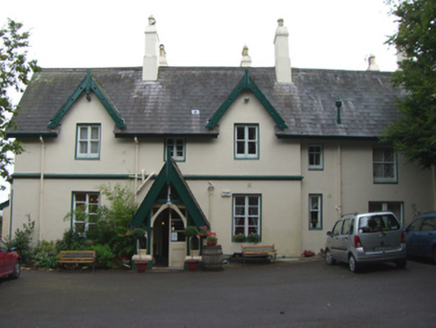 Robin HillRectory/glebe/vicarage/curate's house · 454 yd
Explorer Tom Robin Hill is a former rectory designed by Henry Hill in 1866 with a Gothic Revival porch that’s trying very hard to…
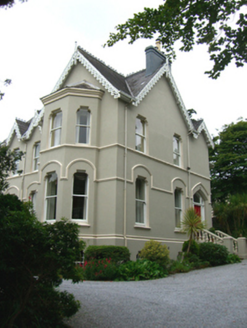 Oakhurst HouseHouse · 470 yd
Explorer Tom Oakhurst House in Ringmeen is part of a pair that looks like twins who had different childhoods. The multi-gabled…
 Martello Tower765 yd
Explorer Tom Martello Tower in Haulbowline Island was built by the Navy and now guards their HQ. It’s got wooden stairs and a water…
 HaulbowlineIslet · 899 yd
Explorer Tom Haulbowline has changed jobs more often than I change my mind. Haulbowline has fitted an extraordinary number of jobs…
.jpg/250px-Rocky_Island_(geograph_3666538).jpg "Photo: derek menzies, Wikimedia Commons · CC BY-SA 2.0") Rocky IslandIslet · 1316 yd
Rocky IslandIslet · 1316 ydExplorer Tom Rocky Island would survive a zombie attack just by standing there looking unappetisingly stony and hard to bite. Spot…
More historic places in County Cork · All of County Cork

What do you know about this place?Tap to add a comment or ask a question