What is recorded here

Detached three-bay two-storey former stationmaster's house, built 1848, with gabled breakfront to east façade, gabled bays to west façade, and later extension to north. Now in use as private house. Pitched slate roofs with ashlar limestone copings and rendered chimneystack. Snecked limestone walls with cut limestone quoins and snecked limestone plinth. Chamfered cut limestone window openings throughout with square and shouldered heads, many with keystones. Margined one-over-one pane timber sliding sash windows. Pointed-arch recessed porch with chamfered cut limestone surround with glazed timber doors. Slightly projecting entrance to rear. Lodge to west with pitched slate roofs, brick chimneystack, random rubble walls, square-headed and segmental-headed replacement windows with brick voussoirs.
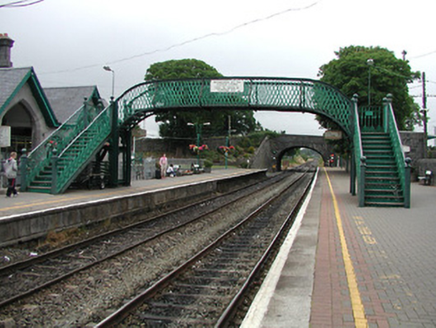
This house uses a similar Gothic Revival vocabulary to Thurles Railway Station, and may be the work of the same architect, Sancton Wood. The steeply-pitched roofs and breakfronts, the well-cut snecked masonry and the variety of openings are all evidence of architectural design, and common to many buildings commissioned by the Great Southern and Western Railway Company. This building forms part of an interesting group with the railway station, footbridge, road bridge and railwayman's house.
From the Buildings of Ireland (National Inventory of Architectural Heritage) record 22312027
This does not grant access. Most recorded buildings are privately owned; view them only from public ground unless the owner allows entry.
Places near here
Photo credits
- National Inventory of Architectural Heritage
- Christopher2010xxx, Wikimedia Commons · CC BY-SA 3.0
- Mike Searle, Wikimedia Commons · CC BY-SA 2.0
- Mike Searle, Geograph · CC BY-SA 2.0
- Lár na Páirce Museum, Wikimedia Commons · CC BY 2.0
- Willow, Wikimedia Commons · CC BY 2.5
- Steven Brown, Geograph · Creative Commons Attribution-ShareAlike 2.0
- Paddy Ryan, Wikimedia Commons · CC BY-SA 4.0
 bridge55 yd
 Thurles Railway StationFoot bridge · 129 yd
 Thurles Railway StationRailway station · 131 yd
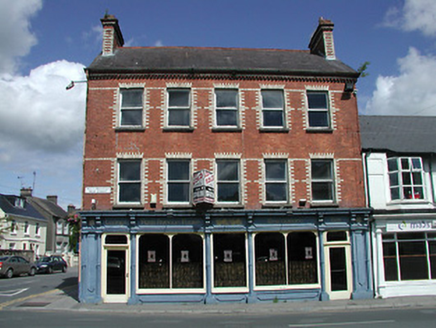 Park Avenue HouseHouse · 139 yd
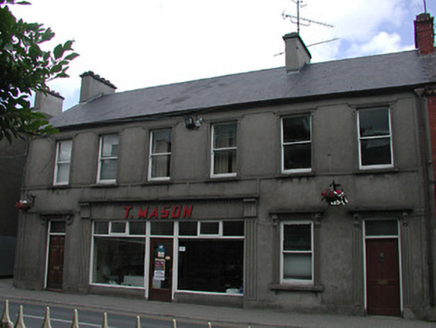 T. MasonHouse · 187 yd
 Black CastleCastle, tower house · 470 yd
 Black CastleCastle · 473 yd
 Lár na PáirceMuseum · 611 yd
 European ash985 ydEuropean ash3.2 mi
 Grave YardGraveyard · 8.8 mi
 Devil's Bit MountainMountain / peak · 11 mi
More historic places in County Tipperary · All of County Tipperary
What do you know about this place?