Overview
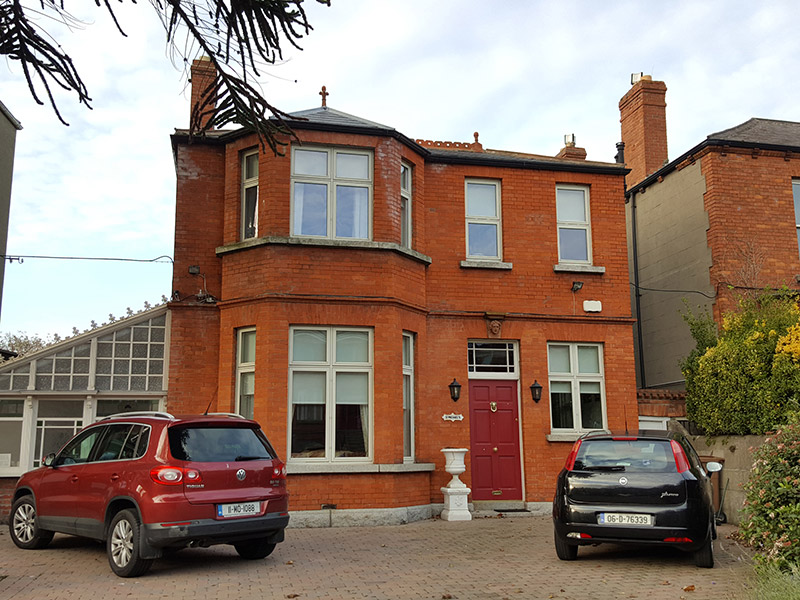
St. Michael's — Howth Road is recorded as house in Dublin. Detached three-bay two-storey house, built c. 1905, with full-height canted-bay to front (southeast) elevation, return to rear, and single-storey lean-to conservatory of c. 1915 to southwest. M-profile hipped artificial slate roof, with decorative terracotta ridge tiles and ball finials, red brick chimneystacks to east with clay pots, and replacement cast-aluminium rainwater goods.
Why it was built
The saved account records: Detached three-bay two-storey house, built c. 1905, with full-height canted-bay to front (southeast) elevation, return to rear, and single-storey lean-to conservatory of c. 1915 to southwest.
People and work
The saved account records: M-profile hipped artificial slate roof, with decorative terracotta ridge tiles and ball finials, red brick chimneystacks to east with clay pots, and replacement cast-aluminium rainwater goods.
How it changed
The saved account records: Red brick walling to front, laid in Flemish bond, with moulded red brick stringcourse to ground floor over rusticated granite plinth course, yellow brick walling to southwest laid in English garden wall bond, and with rendered walling to rear.
What survives
The saved account records: replacement double-leaf cast-iron gates to front boundary, flanked by red brick piers with pointed granite caps and matching cast-iron railings set on red brick plinth wall with granite coping stones.
Why it mattered
St. Michael's — Howth Road matters for the exact reasons given in its official assessment, rather than merely because it is an old structure. The source records: This is one of the few freestanding residential structures on this part of Howth Road, signifying its particularity. The overall composition is restrained, with rhythmic fenestration patterns and bay windows. Its sober façade is considerably enlivened by numerous decorative features, notably a delicately carved terracotta bust and stained-glass overlight. The Arts and Crafts provenance of the conservatory is underscored by the decorative stained-glass windows and carved timber pilasters, as well as cast-iron brackets. The effect is a lively structure that adds considerable variety to the streetscape. Howth Road… This explains what the place adds to local life, the street or the surviving built history.
History checked 15 August 2026 against the named sources below.
Add the human story, a picture, a first-hand message or a missing place.
Earn 5 points after the picture is checked and accepted.
Add a pictureAdd its storyTalk or ask a questionAdd a new placeThis official record and map point do not grant access. Most recorded buildings are privately owned; view them only from public ground unless the owner allows entry.
Conversation about this place
Questions and messages sit beneath the source record. They are checked before appearing.
No questions or messages yet.
Ask a question or join the conversation