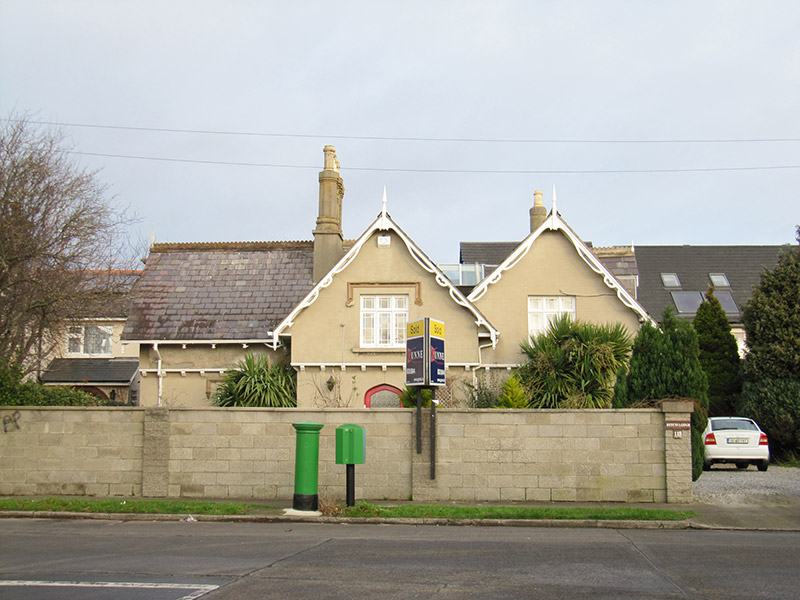
What is recorded here
Attached double-pile three-bay single-storey former gate lodge with half dormer attic, built c. 1820, having advanced gabled breakfront to front (south) elevation, canted-bay windows with hipped roofs to east and west elevations, and gabled dormer windows to east elevation. Now in use as house. Pitched natural slate…
Read the whole record
From the Buildings of Ireland (National Inventory of Architectural Heritage) record 50030335
Places near here
Photo credits
- National Inventory of Architectural Heritage
- Architecture of Dublin, Wikimedia Commons · Public domain
- Hugh Frazer, Wikimedia Commons · Public domain
- Maker not stated on source page, www.irishmirror.ie
- Maker not stated on source page, anakena.de
 post box17 yd
Explorer Tom Post box in Clontarf East arrived around 1965 when Kincora Grove was new. It thinks being from Stirlingshire makes it…
 Clontarf CastleCountry house · 327 yd
Explorer Tom Clontarf Castle has been demolished and rebuilt so many times that the weather has a long-standing grudge against it…
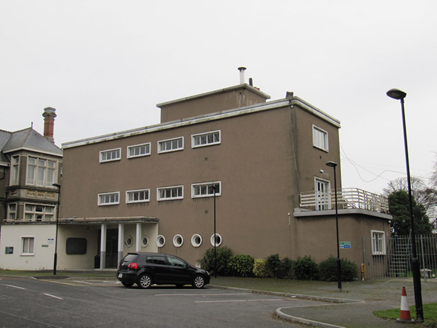 Clontarf HospitalNurses' home · 448 yd
Explorer Tom Clontarf Hospital in Elmpark is showing off those porthole windows like it’s ready to sail into the sunset. It’s…
 Vernon LodgeDemesne walls/gates/railings · 474 yd
Explorer Tom Vernon Lodge in Clontarf East brags about surviving a massive storm in 1927 where it claims to have eaten a whole oak…
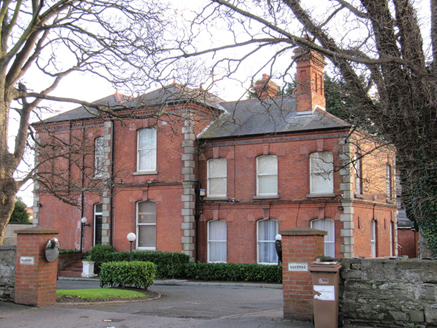 LucerneHouse · 522 yd
Explorer Tom Lucerne in Clontarf East is a Victorian show-off from 1896, rated at just £57 back then. George Smith and William Smith…
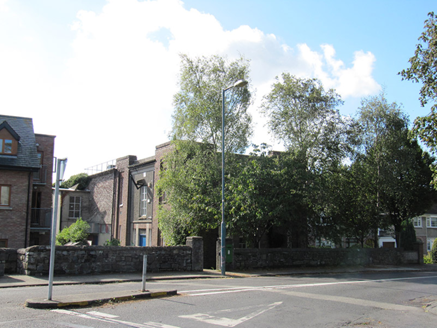 Clontarf Telephone ExchangeTelephone exchange · 539 yd
Explorer Tom Clontarf Telephone Exchange in Clontarf East had an escape plan involving a helicopter and a lot of tangled wires when…
 Church of St. John the BaptistMonument · 572 yd
Explorer Tom Church of St. John the Baptist in Elmpark has a Celtic cross memorial for war victims. It’s got interlace carvings that…
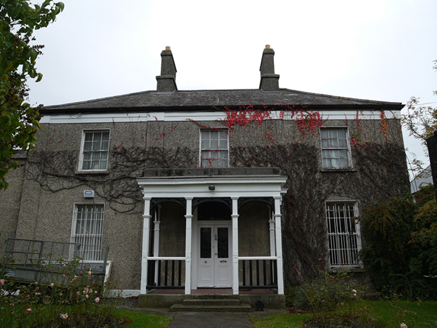 MoyvilleHouse · 606 yd
Explorer Tom Moyville in Clontarf East was built c.1820 on Castle Avenue, one of the earliest streets there. It has a pedimented…
 Brian Boróimhe's WellWell · 641 yd
Explorer Tom Brian Boróimhe's Well in Clontarf East, County Dublin has a plaque from 1850 with a shamrock. It’s over an old drinking…
 Battle of ClontarfMajor battlefield · 845 yd
Explorer Tom Battle of Clontarf in County Dublin is where Brian Boru and the Vikings had their big noisy argument over a thousand…
 Killester CemeteryCemetery · 916 yd
Explorer Tom Killester Cemetery is right by the river, so the water might be trying to wash away the memories. I’d listen closely to…
 Easter Island MaoiStatue · 1463 yd
Explorer Tom Easter Island Maoi in County Dublin can hear everything through the walls, including that neighbor’s terrible karaoke…
More historic places in County Dublin · All of County Dublin

What do you know about this place?Tap to add a comment or ask a question