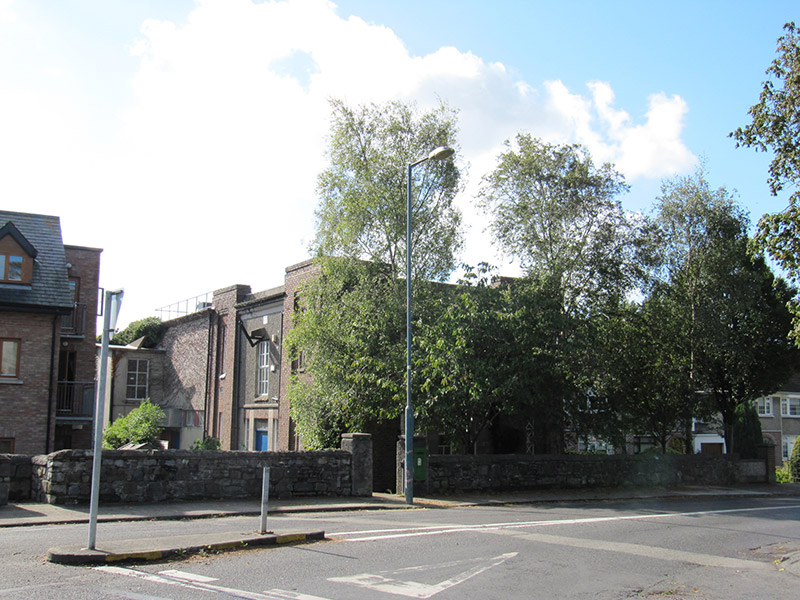
What is recorded here
Freestanding three-bay two-storey telephone exchange, built 1926, having corner pavilions. Extended to rear (south) 1954. Flat roofs, having rooflights to rear extension. Rendered parapets having pulvinated frieze and cornice. Red brick walls to corner pavilions, having concrete block walls to ground floor and roughcast rendered walls to first floor of main elevations. Cast-iron plaque with harp to front (north) elevation. Square-headed window openings with sloped concrete sills, having timber-framed and replacement uPVC windows. Windows set within recesses, having concrete corbels, to corner bays. Tiled headers to corner windows, brick voussoirs to others. Square-headed door opening to east elevation with double-leaf timber sheeted door and overlight. Rubble stone wall to front boundary having steel pedestrian gate and roughcast rendered piers.
A distinctive building on a residential road, this telephone exchange has a notable form with square-plan corner pavilions and flat roofs. The over-burnt brick details and small-pane vertical windows add texture and interest, and contrast well with the roughcast render. Built by J & R Thompson of Fairview to designs by William Cooke, then architect for the Commissioners of Public Works, it was converted to automatic working in 1937, and extended to the rear, doubling its floor area, in 1954.
This does not grant access. Most recorded buildings are privately owned; view them only from public ground unless the owner allows entry.
Places near here
 Clontarf Castle HotelVisitor information · 43 yd
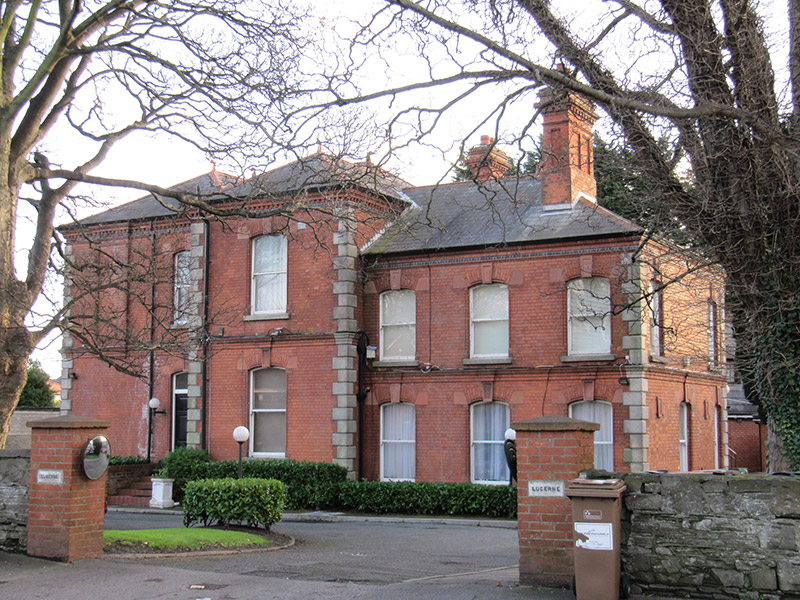 Lucernehouse · 67 yd
 St Michael's/Glenburnhouse · 94 yd
 Church (in ruins)Graveyard · 248 yd
 Clontarf War MemorialMemorial · 299 yd
 Pump and Site of Old Lead MineMine, lead · 391 yd
 Battle of ClontarfMajor battlefield · 657 yd
 StudioGallery · 823 yd
 London PlaneLondon Plane · 1.0 mi
 Casino at MarinoHeritage attraction · 1.0 mi
 Millennium ArboretumWood · 1.1 mi
 ConciergeVisitor information · 1.6 mi
Other information
Photo: National Inventory of Architectural Heritage · Website use allowed for educational or private purposes with source credit