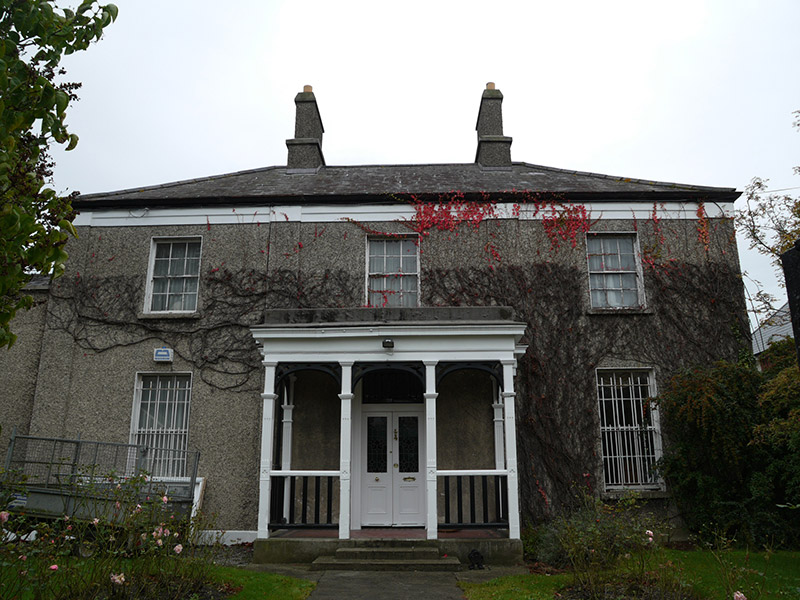
What is recorded here
Detached three-bay two-storey house, built c. 1820, having flat-roofed openwork porch addition to front (west) and single-storey canted-bay window to rear, and three-bay two-storey late nineteenth-century extension to north with pedimented central bay. Hipped slate roof with pebbledash rendered chimneystacks. Pebbledash rendered walls. Square-headed window openings having cut granite sills. Six-over-six pane timber sliding sash windows. Concrete steps to tiled entrance platform to porch. Carved timber columns and braces to porch. Square-headed door opening with double-leaf half-glazed timber doors and decorative overlight. Timber battened door with hipped slate canopy to extension. Single-storey outbuildings to rear with natural slate roofs, painted brick walls and some cast-iron windows and timber battened doors. Front garden enclosed by lined-and-ruled rendered walls with granite capping and cast-iron railings. Two sets of cast-iron gates.
This house is substantially intact and much of its traditional character and charm. Historic maps indicate that the house had substantial grounds to the rear and south, reflected in the extent of surviving outbuildings. Castle Avenue was one of the earliest streets laid out in Clontarf, connecting Clontarf Castle with the seafront to the south, and No. 35 is among the earliest buildings on the avenue.
This does not grant access. Most recorded buildings are privately owned; view them only from public ground unless the owner allows entry.
Places near here
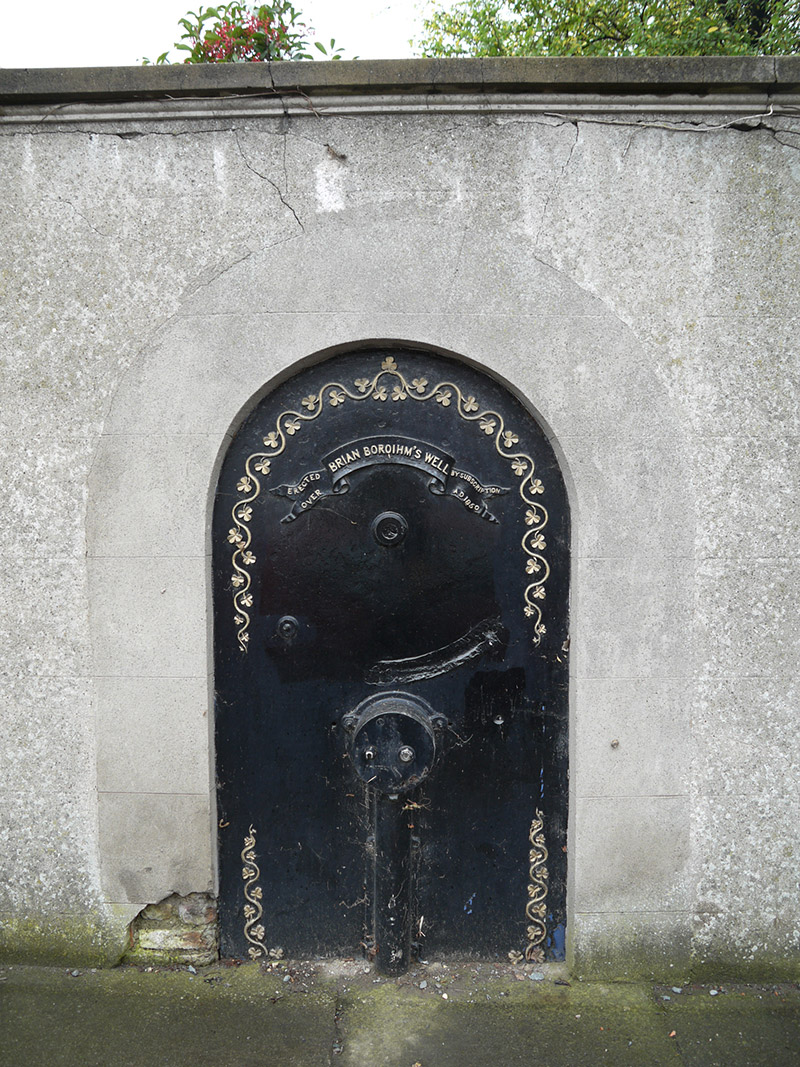 Brian Boróimhe's Wellwell · 47 yd
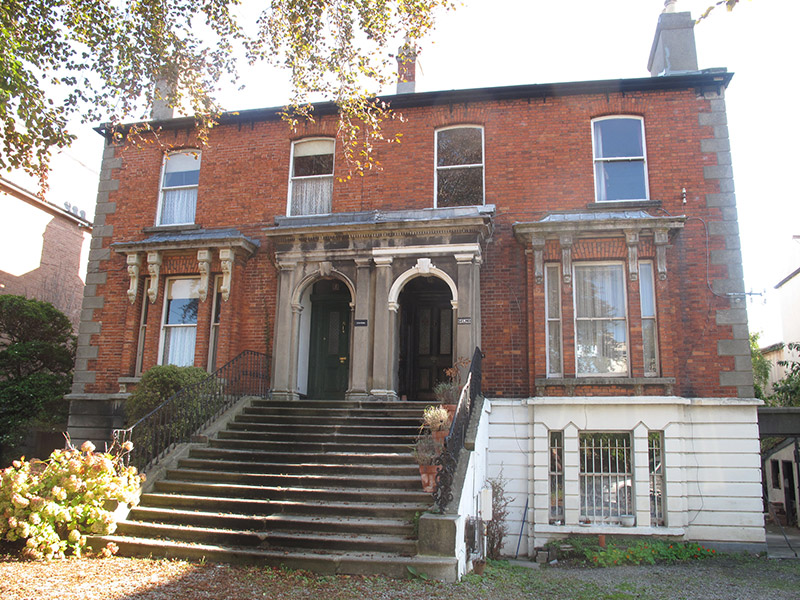 St Andrew's/Saint Elmohouse · 112 yd
 Clontarf Castle HotelVisitor information · 217 yd
 Pump and Site of Old Lead MineMine, lead · 261 yd
 Church (in ruins)Graveyard · 390 yd
 Clontarf War MemorialMemorial · 482 yd
 StudioGallery · 664 yd
 Battle of ClontarfMajor battlefield · 837 yd
 London PlaneLondon Plane · 1685 yd
 East Point Business ParkVisitor information · 1738 yd
 Casino at MarinoHeritage attraction · 1753 yd
 Millennium ArboretumWood · 1.2 mi
Other information
Photo: National Inventory of Architectural Heritage · Website use allowed for educational or private purposes with source credit