
What is recorded here
Freestanding cruciform-plan Church of Ireland church, built c.1860, comprising three-bay nave with single-bay transepts (north and south) and single-bay chancel (east), having gable-fronted entrance porch (south) and vestry (east). Pitched artificial slate roofs having bellcote with trefoil opening (west) and cast-iron and uPVC rainwater goods. Lean-to artificial slate roof to vestry. Rendered and coursed limestone walls with plinth and granite block-and-start quoins. Single and paired pointed arch openings to nave and transepts having quarry glazed and casement windows with dressed chamfered stone surrounds and sills. Pointed arch openings to transepts with plate tracery comprising paired pointed arch openings and oculus opening with quarry glazing and hood moulding with square stops. Pointed arch opening to west elevation with tracery comprising multi-pointed arch openings, double oculi and central multi-foil opening with chamfered stone surrounds, hood moulding and lattice work stained glass windows. Pointed arch opening to chancel comprising triple pointed arch openings, having cinquefoil flanked by oculus above, having stained glass windows and chamfered stone surround with hood moulding. Square-headed openings to vestry having fixed pane quarry glazed windows with chamfered block-and-start stone surrounds. Pointed arch door opening to entrance porch having double-leaf timber battened doors, wrought-iron strap hinges, chamfered and dressed stone surrounds and hood moulding with square stops. Square-headed door opening to vestry having timber battened door with wrought-iron strap hinges, stone surround and stone step. Set within graveyard and enclosed by rubble limestone boundary walls with piers and wrought-iron gates.
This handsome structure is a fine example of mid nineteenth century church design, which saw a move away from the hall and tower form of earlier churches to larger more complex structures. Detail seen in features such as the porch, doorway, window openings, plinths, quoins and bellcote was clearly executed by skilled craftsmen. An excellent balance between simplicity and decoration has been achieved, resulting in a building of great character that makes a positive contribution to the local landscape.
This does not grant access. Most recorded buildings are privately owned; view them only from public ground unless the owner allows entry.
Places near here
 Monterey CypressMonterey Cypress · 209 yd
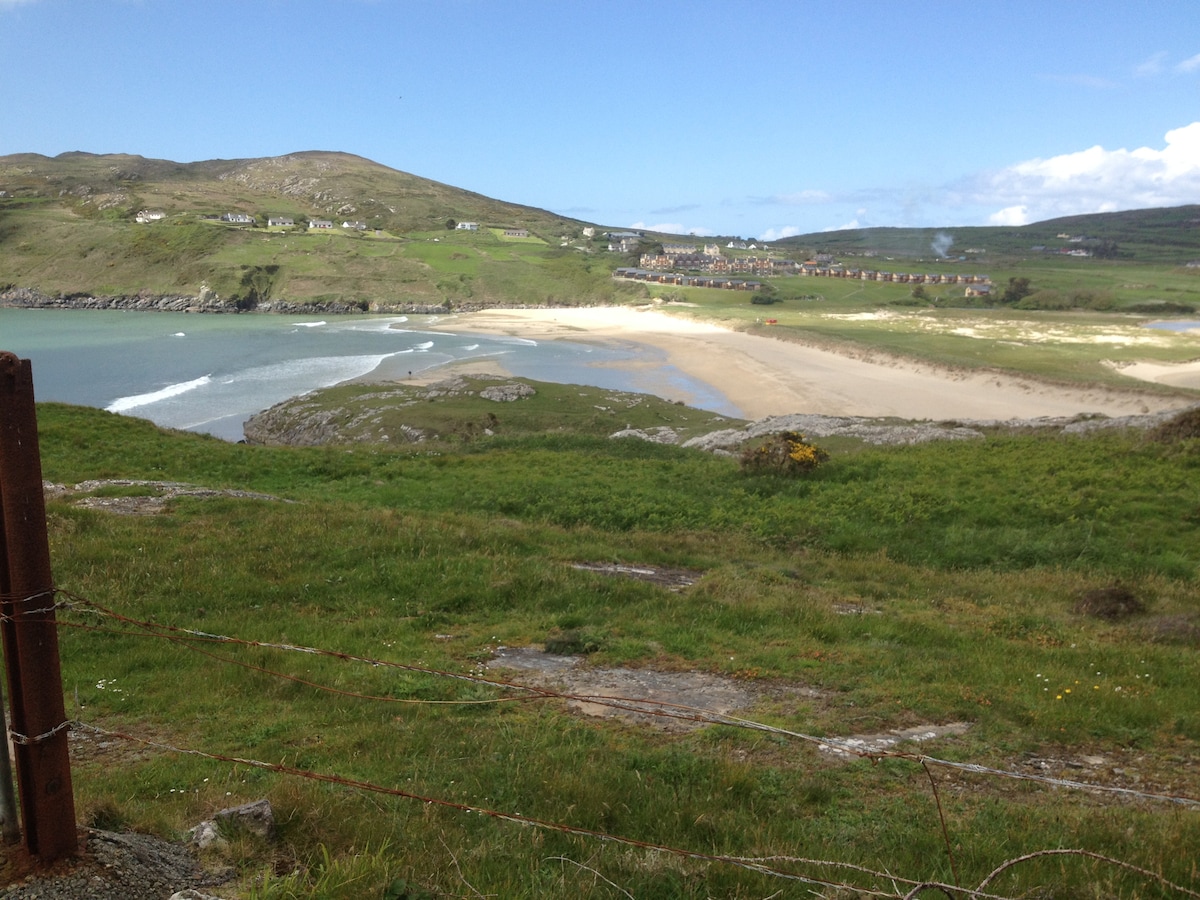 Kilnamorawaun (Site of)Church · 789 yd
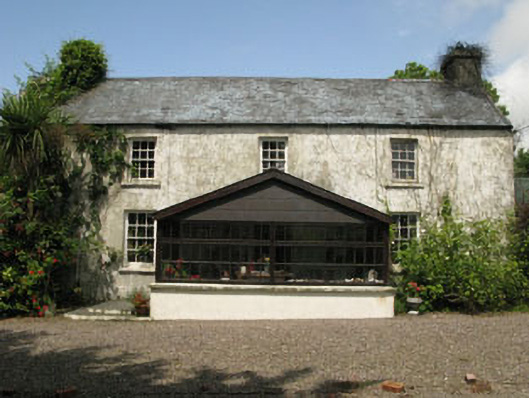 farm housefarm house · 1390 yd
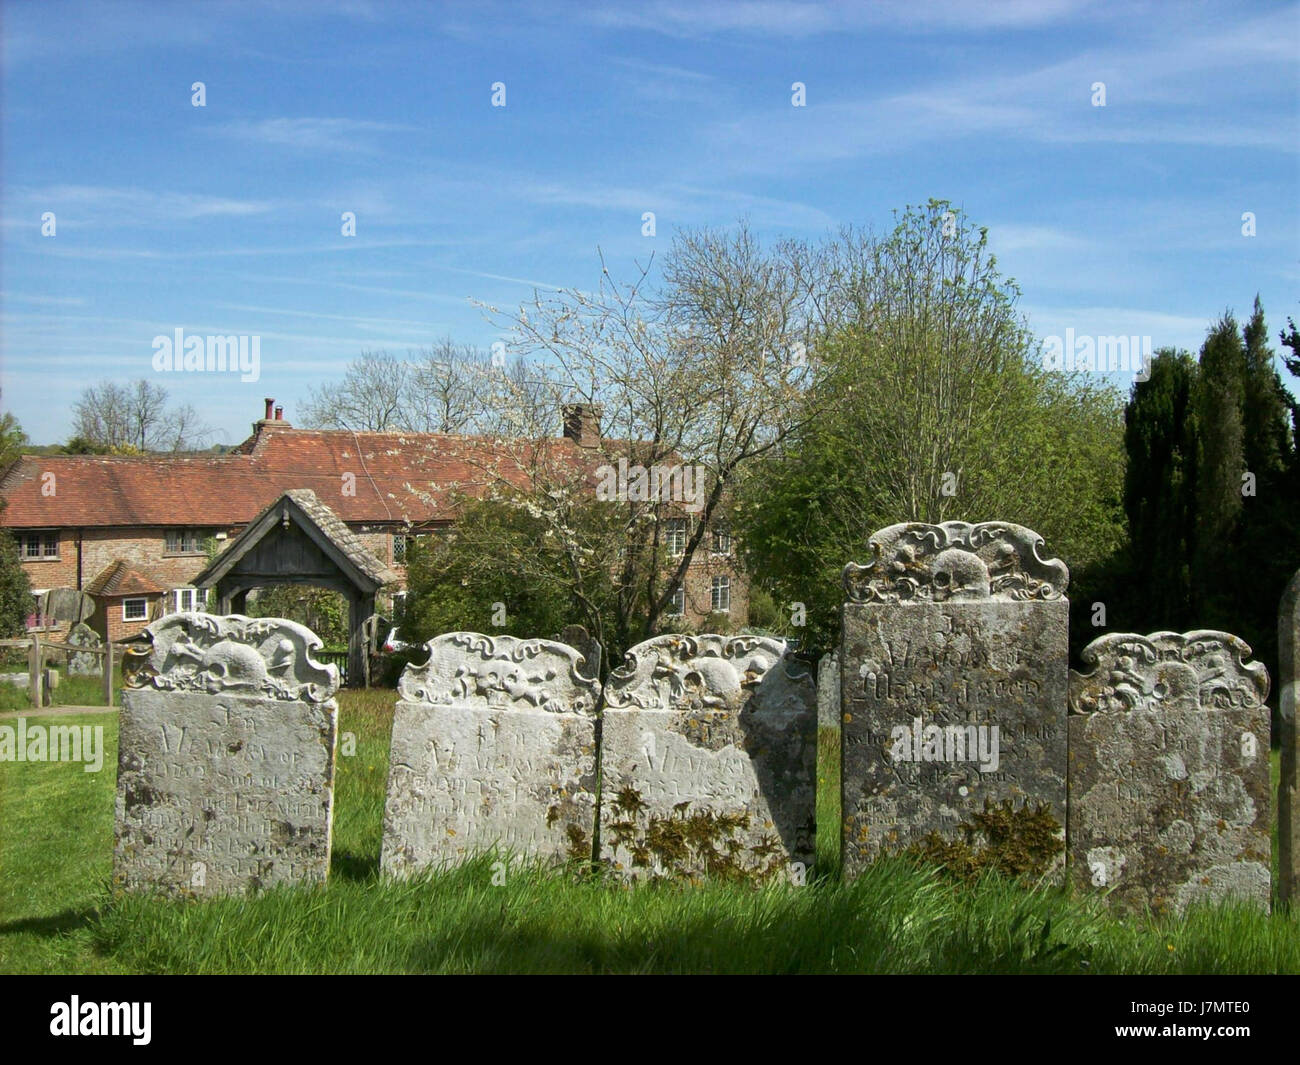 Childrens Burial Gd (Disused)Burial ground · 1412 yd
 Country house in ArdralyCountry house · 1524 yd
 Bawn in Oldcourt (carbery West (e.d) By.)Bawn · 1.4 mi
 Wild Atlantic WayVisitor information · 1.7 mi
 Donegall Castle (in Ruins)Castle, unclassified · 1.9 mi
 Mannin BegIslet · 2.7 mi
 KnockomaghMountain / peak · 2.8 mi
 Mannin IslandIslet · 2.9 mi
 Walk 5 - Lough Hyne (7km)Walking route · 3.6 mi
Other information
Photo: National Inventory of Architectural Heritage · Website use allowed for educational or private purposes with source credit