What is recorded here
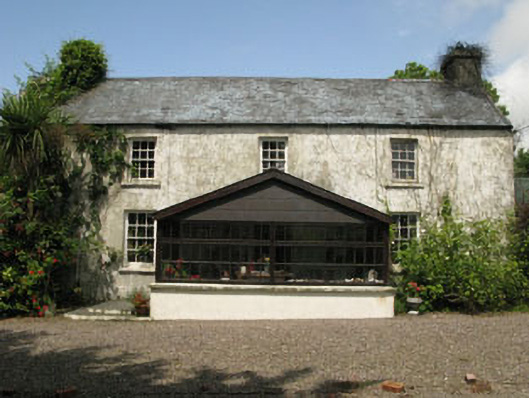
Detached three-bay two-storey farm house, built c.1840, with single-storey addition to rear, forming continuous cat slide roof with original house. Recent porch to front (south). Pitched slate roof with uPVC rainwater goods. Rendered walls. Square-headed openings to front with six-over-six timber sliding sash windows and concrete sills. Square-headed openings with timber fixed pane windows and concrete sills to rear. Pitched roof outbuilding attached to east gable. Outbuildings to rear (north).
The form of this appealing building is typical of a prosperous farmer's house in the nineteenth century. Its centrally-located door, symmetrical fenestration and gable-end chimneystacks create a formality which indicates that the builder was influenced by the classical tradition, rather than the local vernacular. The retention of six-over-six timber sliding sash windows and slate roof help maintain the building's traditional character. The related outbuildings adds to the setting and context.
From the Buildings of Ireland (National Inventory of Architectural Heritage) record 20914113
This does not grant access. Most recorded buildings are privately owned; view them only from public ground unless the owner allows entry.
Places near here
Photo credits
- Vadim Manuylov, Wikimedia Commons · CC BY-SA 3.0
- National Inventory of Architectural Heritage
- JessicaOSullivan1990, Wikimedia Commons · CC BY-SA 4.0
- Superbass, Wikimedia Commons · CC BY-SA 4.0
- Mick Garratt, Geograph · CC BY-SA 2.0
- Mike Searle, Geograph · CC BY-SA 2.0
- Mike Searle, Wikimedia Commons · CC BY-SA 2.0
- Martin Southwood, Geograph · CC BY-SA 2.0
- Mac McCarron, Geograph · CC BY-SA 2.0
- Andrew Wood, Geograph · CC BY-SA 2.0
- Dr Brian Lynch, Geograph · CC BY-SA 2.0
 Monterey Cypress1260 yd
 St. Matthew’s Church of Ireland ChurchChurch/chapel · 1390 yd
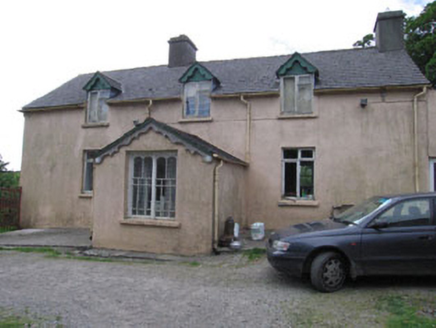 Aghadown HouseHouse · 1.4 mi
 Skeagh CairnArchaeological place · 1.6 mi
 Lough HyneVisitor information · 2.2 mi
 KnockomaghMountain / peak · 3.2 mi
 Kilcoe CastleCastle · 3.2 mi
_-_geograph.org.uk_-_3716613.jpg/250px-Castles_of_Munster,_Rincolisky,_Cork_(1)_-_geograph.org.uk_-_3716613.jpg "Photo: Mike Searle, Wikimedia Commons · CC BY-SA 2.0") Rincolisky CastleCastle · 4.0 mi
Rincolisky CastleCastle · 4.0 mi Bullock IslandIslet · 4.5 mi
 Drishane IslandIslet · 4.8 mi
 Ballydehob HarbourVisitor information · 5.0 mi
 Ballydehob's 3-Arch Road BridgeVisitor information · 5.0 mi
More historic places in County Cork · All of County Cork
What do you know about this place?