What is recorded here
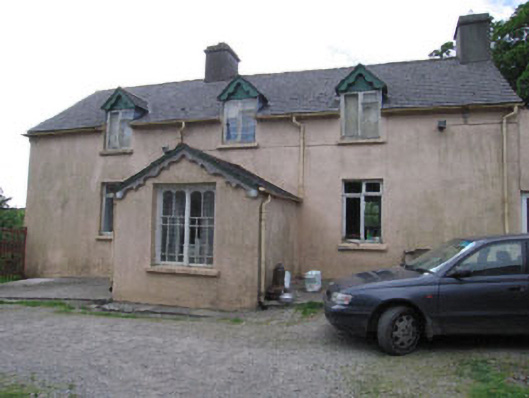
Detached three-bay single-storey house with half-dormers, built c.1800, remodelled c. 1900 and porch added to front (east) and block added to rear (west), forming double-pile plan. Recent lean-to extension to side (north). Pitched artificial slate roof with rendered chimneystacks and cast-iron rainwater goods. Painted rendered walls. Square-headed openings to rear and sides with two-over-two and three-over-three timber sliding sash windows and concrete sills. Square-headed opening to front with concrete sills and replacement timber casement and fixed pane windows. Square-headed opening with paired timber fixed pane windows with decorative glazing bars and concrete sills. Square-headed door opening with timber glazed door, having chamfered panels. Outbuildings to side (north) and rear. Enclosed by rubble limestone walls with piers and wrought-iron gates.
This distinctive and appealing house is of a similar form to vernacular direct-entry houses, evident from the location of its chimneys and irregularly placed small rear window openings. It appears to have been formalised at the turn of the century, and it is probably at this time that the building was extended, the regular front fenestration inserted and entrance porch added. The porch window is a notable feature of this phase. Possibly original the steward's house for the much larger original Aghadown House which was located to the south, this may have become the family home when the original house fell into ruin. The building retains much historic fabric and character and its setting is enhanced by the entrance and related outbuildings.
From the Buildings of Ireland (National Inventory of Architectural Heritage) record 20914116
This does not grant access. Most recorded buildings are privately owned; view them only from public ground unless the owner allows entry.
Places near here
Photo credits
- National Inventory of Architectural Heritage
- Vadim Manuylov, Wikimedia Commons · CC BY-SA 3.0
- Mike Searle, Geograph · CC BY-SA 2.0
- JessicaOSullivan1990, Wikimedia Commons · CC BY-SA 4.0
- Mike Searle, Wikimedia Commons · CC BY-SA 2.0
- Mick Garratt, Geograph · CC BY-SA 2.0
- Andrew Wood, Geograph · CC BY-SA 2.0
- Dr Brian Lynch, Geograph · CC BY-SA 2.0
- Podstawko, Wikimedia Commons · CC BY 4.0
- nick macneill, Geograph · CC BY-SA 2.0
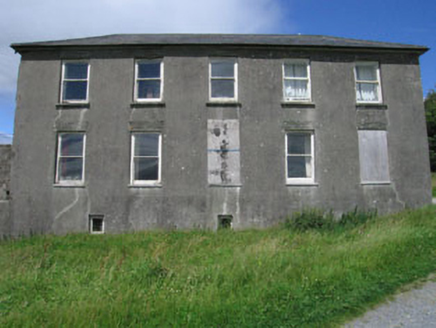 Westfield HouseCountry house · 1341 yd
 St. Matthew’s Church of Ireland ChurchChurch/chapel · 1581 yd
 Monterey Cypress1.0 mi
 Kilcoe CastleCastle · 1.8 mi
 Skeagh CairnArchaeological place · 2.5 mi
_-_geograph.org.uk_-_3716613.jpg/250px-Castles_of_Munster,_Rincolisky,_Cork_(1)_-_geograph.org.uk_-_3716613.jpg "Photo: Mike Searle, Wikimedia Commons · CC BY-SA 2.0") Rincolisky CastleCastle · 2.7 mi
Rincolisky CastleCastle · 2.7 mi KnockomaghMountain / peak · 3.6 mi
 Ballydehob HarbourVisitor information · 3.8 mi
 Ballydehob's 3-Arch Road BridgeVisitor information · 3.8 mi
 Skeam EastIslet · 4.2 mi
 IllaungawnaIslet · 4.2 mi
 The BeaconBeacon · 5.0 mi
More historic places in County Cork · All of County Cork
What do you know about this place?