What is recorded here
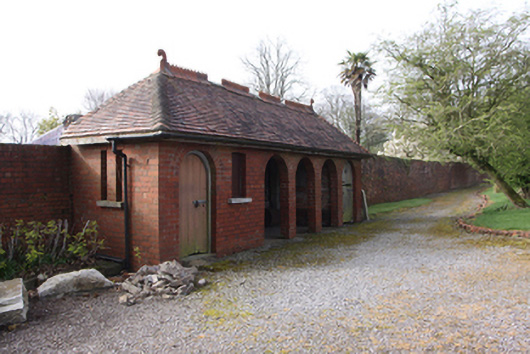
Walled garden, built c.1880, located to west of Ennismore. Red brick walls in a Flemish double header bond with brick coping. Garden structure to north wall, c.1910, with hipped ceramic tiled roof having decorative ridge tiles and terracotta finials, red brick walls laid in Flemish bond, round-headed openings to north elevation with two having sheeted timber doors. Small gazebo with slate roof to the west wall built within former vehicular gateway having limestone ball finials to brick gate piers. Square-headed pedestrian gateway opening to north of former vehicular gateway with wrought-iron gate. Double leaf pedestrian cast iron gate to north garden wall, c.1950.
This large walled garden was added to the east of the earlier house at Ennismore during the Victorian era and has been very well-maintained. The red brick is an attractive alternative to the rubble limestone more commonly seen in the construction of garden walls of this type. A number of small garden structures lend added interest to this garden which provides a pleasing setting for the main house.
This does not grant access. Most recorded buildings are privately owned; view them only from public ground unless the owner allows entry.
Places near here
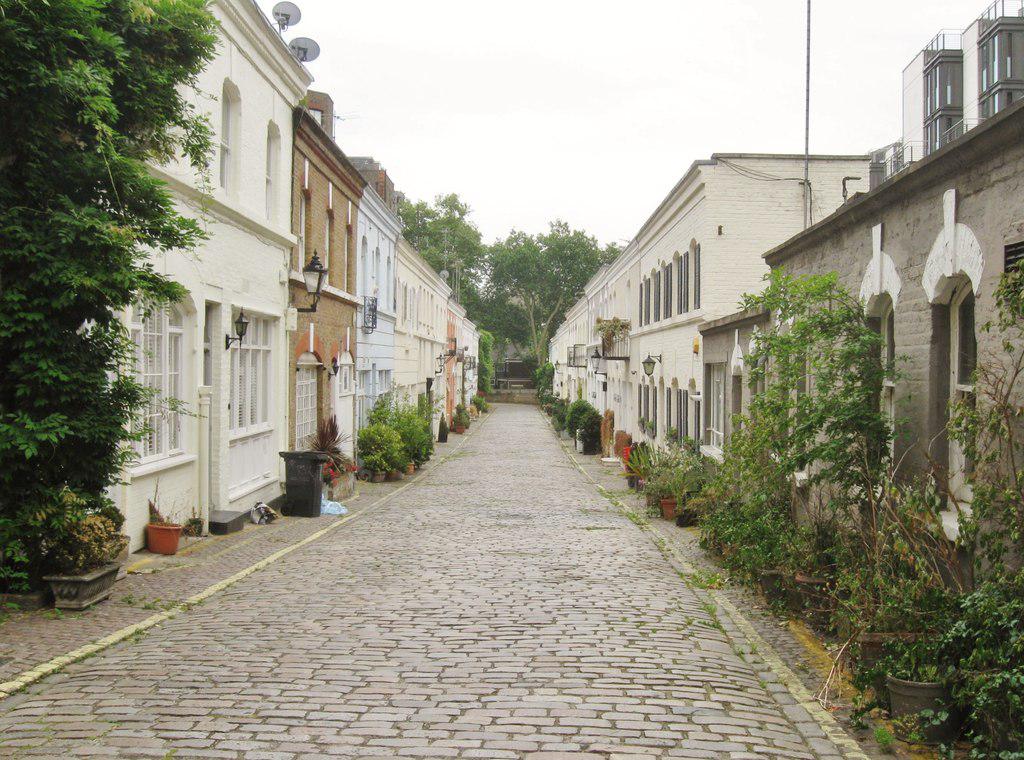 EnnismoreCountry house · 80 yd
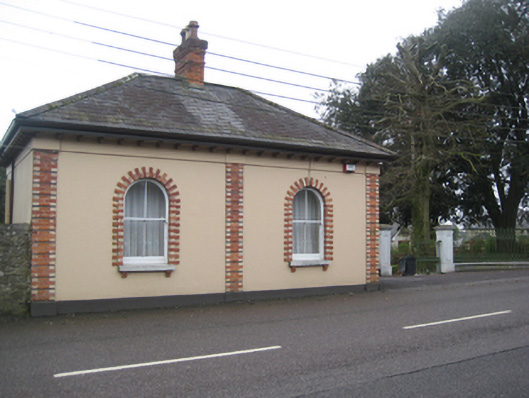 Woodlands Lodgegate lodge · 257 yd
 Tinker's Cross ParkMemorial · 1221 yd
 Cork WalksVisitor information · 1249 yd
 St Brendans Ch (Site of)Church · 1375 yd
 Castle (in Ruins)Castle, tower house · 1436 yd
 Man-made underground passage in Ballintemple (cork By.)Man-made underground passage · 1.0 mi
 Old coast guard station ruinRuins · 1.1 mi
 Lavitts QuayMemorial · 1.8 mi
 The Turretgate lodge · 400 yd
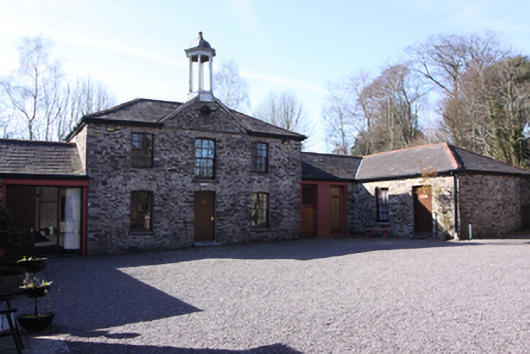 St Dominic's Meditation Centre and Hermitageoutbuilding · 416 yd
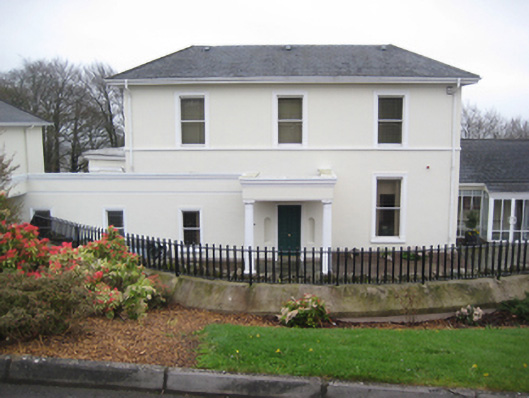 Cope Foundationhouse · 420 yd
Other information
Photo: National Inventory of Architectural Heritage · Website use allowed for educational or private purposes with source credit