What is recorded here
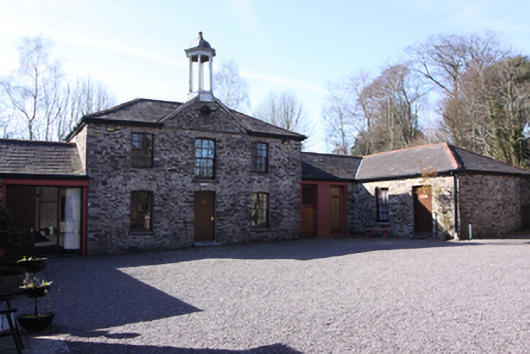
Former outbuildings, dated 1824, comprising two U-plan ranges set around central court-yard. Each range comprises central three-bay two-storey central building having single-bay L-plan wings to east and west. Now converted to use as a meditation and conference centre associated with Saint Dominic’s Retreat House. Hipped slate and artificial slate roofs with clay ridge tiles, red brick corbelled chimneystacks and replacement rainwater goods. Central pedimented bay to south range surmounted by campanile with date plaque inscribed ‘1824’. Rubble stone walls with cement render to south elevation of centre building to north range. Camber-headed and square-headed window openings with limestone sills and replacement six-over-six timber sash windows. Replacement timber casement windows to centre building of north range. Some openings have been altered. Oculus to pediment of south range. Camber-headed and square-headed door openings with replacement doors. Gateways between ranges to east and west sides of courtyard with wrought-iron gates having decorative finials. Remnants of adjoining second, smaller courtyard visible to the west.
These former outbuildings formed part of the demesne associated with Ennismore (previously known as East View) located to the south and now St. Dominic's Meditation Centre and Hermitage. Although built as outbuildings they were constructed to a high standard and comprise well-proportioned formally arranged blocks. The pediment and campanile are an elegant addition while the ornate wrought-iron gates are highly decorative and add artistic interest to the complex.
This does not grant access. Most recorded buildings are privately owned; view them only from public ground unless the owner allows entry.
Places near here
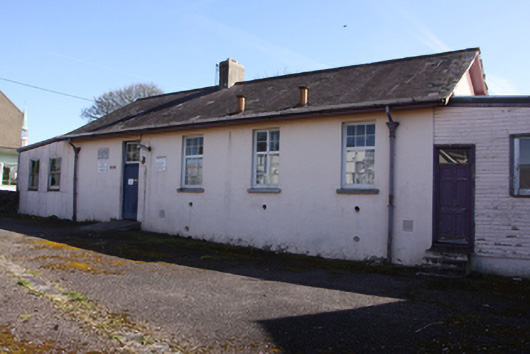 schoolschool · 175 yd
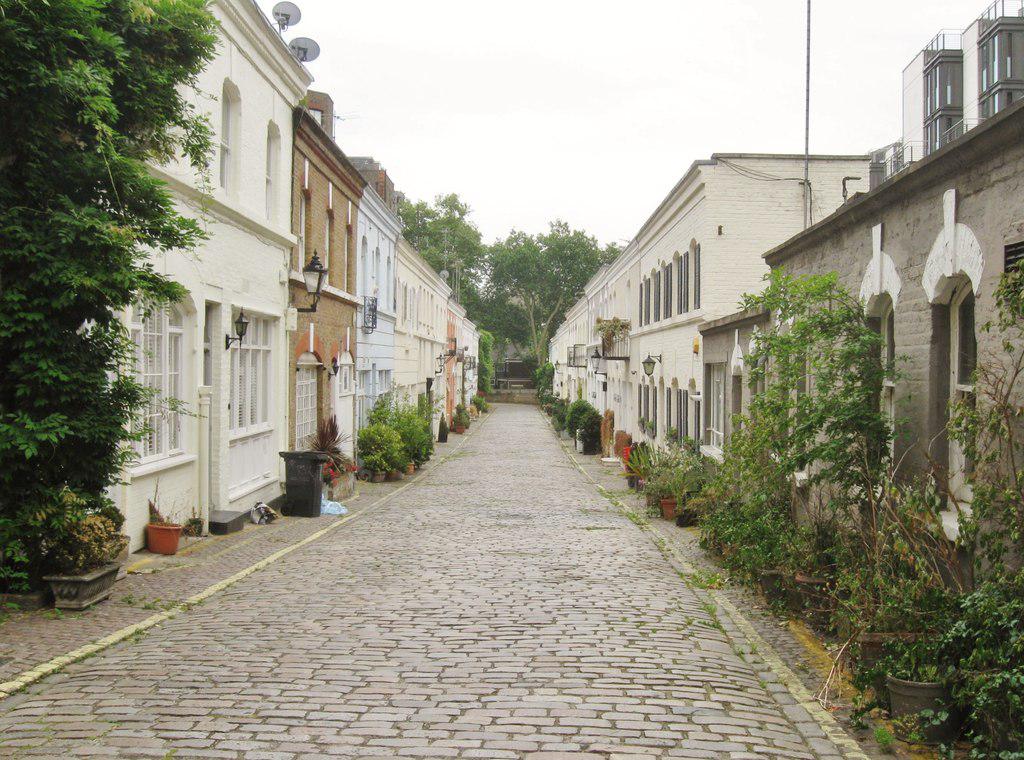 EnnismoreCountry house · 343 yd
 Tinker's Cross ParkMemorial · 824 yd
 Cork WalksVisitor information · 834 yd
 IndicatedFairy fort / earthen ringfort · 1033 yd
 St Brendans Ch (Site of)Church · 1629 yd
 Castle (in Ruins)Castle, tower house · 1672 yd
 Irish RevolutionariesMemorial · 1707 yd
 Vienna WoodsWood · 1.0 mi
 Old coast guard station ruinRuins · 1.1 mi
 Tourist OfficeVisitor information · 1.8 mi
 Church of Our Lady Crowned Roman Catholic Churchchurch/chapel · 452 yd
Other information
Photo: National Inventory of Architectural Heritage · Website use allowed for educational or private purposes with source credit