
What is recorded here
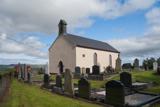
Detached six-bay single-storey over basement Temperance Hall, dated 1891, with projecting single-bay entrance porch, and external entrance stairway to north. Pitched slate roof with moulded yellow brick cornice eaves course, and cast-iron rainwater goods. Roughcast rendered walls with yellow brick block-and-start quoins, yellow brick stringcourse to basement, and smooth rendered tapered plinth. Date plaque with yellow brick surround reads ‘ST CONGAL'S TEMPERANCE HALL BOCAN A.D. 1891’. Paired Tudor-arched window openings with yellow brick surrounds, continuous hoodmouldings, continuous sill course, with one-over-one horned timber sash windows over panelled stall riser. Square-headed window openings with yellow brick surround and painted sills to basement. Blank oculus with yellow brick surrounds to both gables. Segmental-arched door opening to porch with battened timber double doors and glazed overlight and sidelights. Tudor-arched door opening to north gable with yellow brick block-and-start surround and hoodmoulding with battened timber double-doors and glazed overlight. Square-headed door opening to basement.
A fine building embellished with some good brickwork detailing, enhanced by the retention of its sash windows and slate roof. Recent alterations have been largely sympathetic to its character and scale. It also constitutes an important part of the area's social heritage having served as the Temperance Hall since the late nineteenth century and forms part of a group of community buildings including church (40901203) and former school (40901205).
From the Buildings of Ireland (National Inventory of Architectural Heritage) record 40901206
This does not grant access. Most recorded buildings are privately owned; view them only from public ground unless the owner allows entry.
Places near here
Photo credits
- National Inventory of Architectural Heritage
- Kenneth Allen, Wikimedia Commons · CC BY-SA 2.0
- Andreas F. Borchert, Wikimedia Commons · CC BY-SA 4.0
- James Emmans, Geograph · CC BY-SA 2.0
- Corinna Schleiffer, Wikimedia Commons · CC BY-SA 2.0
- Patrick Mackie, Geograph · CC BY-SA 2.0
- Attila Terbócs, Wikimedia Commons · CC BY-SA 3.0
- Kenneth Allen, Geograph · CC BY-SA 2.0
 Bocan Community PlaygroupSchool · 44 yd
 St. Mary's Catholic ChurchChurch/chapel · 72 yd
 Bocan Stone CircleStone circle · 412 yd
 Laraghirril Court TombCourt tomb · 996 yd
 CuldaffOfficial bathing water · 1.4 mi
 CastleCastle, unclassified · 2.0 mi
 Tremone BayBeach / strand · 3.3 mi
 Carndonagh Early Church GraveyardGraveyard · 5.0 mi
 CrockavishaneMountain / peak · 5.3 mi
 CrockaulinMountain / peak · 6.4 mi
 Cooley CrossMemorial · 6.9 mi
 Inishowen Maritime Museum and PlanetariumMuseum · 8.2 mi
More historic places in County Donegal · All of County Donegal
What do you know about this place?