
What is recorded here
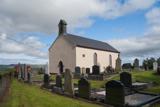
Detached six-bay single-storey former national school, dated 1933, T-shaped on plan with single-bay single-storey return to north, now in use as play-group building. Pitched slate roof, grey clayware ridge tiles, yellow-brick on stretcher bond chimneystacks with ashlar coping and terracotta pots, ashlar eaves course and cast-iron rainwater goods. Smooth rendered walls with ashlar name plaque to east elevation. Square-headed window openings with six-over-six and four-over-four horned timber sash windows and ashlar sills. Square-headed door opening with battened timber door. Set within own grounds with random rubble boundary wall with ashlar coping and wrought-iron gate mounted on rubble gate-piers with ashlar coping to south. Single-cell flat-roofed toilet block to rear.
A simple rural former national school, typical of its type, which has retained its character and its essential architectural details including sash windows and slate roof. Such schools were an important part of the social fabric of rural communities, so its new use as a playgroup is entirely appropriate. It forms part of a group of community buildings including church (40901203) and Temperance Hall (see 40901206).
From the Buildings of Ireland (National Inventory of Architectural Heritage) record 40901205
This does not grant access. Most recorded buildings are privately owned; view them only from public ground unless the owner allows entry.
Places near here
Photo credits
- Andreas F. Borchert, Wikimedia Commons · CC BY-SA 4.0
- Kenneth Allen, Wikimedia Commons · CC BY-SA 2.0
- James Emmans, Geograph · CC BY-SA 2.0
- Corinna Schleiffer, Wikimedia Commons · CC BY-SA 2.0
- Patrick Mackie, Geograph · CC BY-SA 2.0
- Attila Terbócs, Wikimedia Commons · CC BY-SA 3.0
- Kenneth Allen, Geograph · CC BY-SA 2.0
 St. Congal's Temperance HallChurch hall/parish hall · 44 yd
 St. Mary's Catholic ChurchChurch/chapel · 71 yd
 Bocan Stone CircleStone circle · 448 yd
 Laraghirril Court TombCourt tomb · 1035 yd
 CuldaffOfficial bathing water · 1.3 mi
 CastleCastle, unclassified · 1.9 mi
 Tremone BayBeach / strand · 3.3 mi
 Carndonagh Early Church GraveyardGraveyard · 5.0 mi
 CrockavishaneMountain / peak · 5.4 mi
 CrockaulinMountain / peak · 6.4 mi
 Cooley CrossMemorial · 6.9 mi
 Inishowen Maritime Museum and PlanetariumMuseum · 8.2 mi
More historic places in County Donegal · All of County Donegal
What do you know about this place?