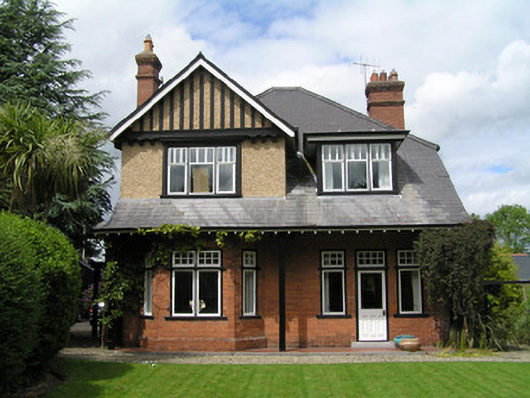
What is recorded here
Detached two-bay two-storey house, built c. 1910, with a prominent dormer gabled bay intersected by front span of roof, which oversails the façade to form a full-length sprocketed covering to an open porch and three-sided canted bay window, supported by timber uprights. Front door to west. Prolonged by shallow lean-to return to rear. Single-storey accretion to north and east elevations, c. 1980. Hipped gabled natural slate roof, with black ridge tiles and two red brick chimneystacks with terracotta pots. Flat roof to first floor secondary dormer window with oversailing eaves. Replacement metal gutters and original cast-iron downpipes. Timber strutwork applied to pebbledash rendered façade gable at dormer level, with bressumer supported by timber corbels. Red brick ground floor elevation to all sides laid in English garden wall bond with pebbledash render to first floor. Red brick three-sided canted bay window with timber mullions and single-pane timber casement windows with six-pane timber overlights. Tripartite timber windows elsewhere with single-pane casements and three-pane timber overlights. Square-headed door opening flanked by sidelights with red brick piers between. Glazed panelled door leaf with eight-pane timber overlight to door and six-pane overlights to sidelights. Door opening to side elevation, c. 1995, covered by sprocketed porch roof forming part of 1980s extension. Timber pergola covered paved side door area. Tarmacadamed drive flanked by low stone walls leads through landscaped garden. Enclosed from road by coursed rubble stone walls and timber gates on pier of rock-faced ashlar limestone with corbels supporting capping stones.
A large detached early twentieth-century house, with elaborate English Revival detailing which was typical of the domestic suburban architecture in Limerick at the time. In this case it is very well-maintained with most original features intact, yet accommodating alterations, which do not detract from its architectural significance.
This does not grant access. Most recorded buildings are privately owned; view them only from public ground unless the owner allows entry.
Places near here
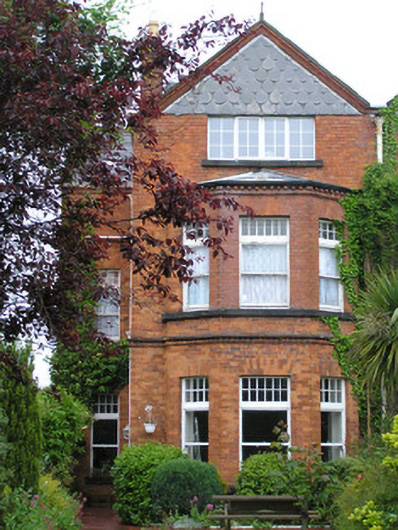 The Irish Househouse · 74 yd
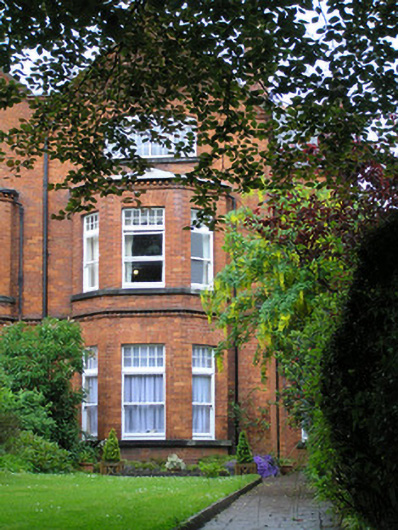 Glen Holmehouse · 88 yd
 Castle Blake or Farranshone (Site of)Castle, unclassified · 394 yd
 Bastioned fort in Farranshone Beg,farranshone MoreBastioned fort · 512 yd
 Shannon IslandIslet · 552 yd
 Anthony Foley MemorialMemorial · 629 yd
 Bastioned fort in Deaneryland,limerick City,priorsland (killeely Par.)Bastioned fort · 639 yd
 The Treaty StoneMemorial · 645 yd
 CastleCastle, unclassified · 667 yd
 Curragower FallsWaterfall · 697 yd
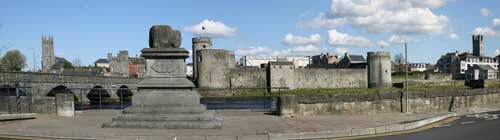 King John's CastleHeritage attraction · 820 yd
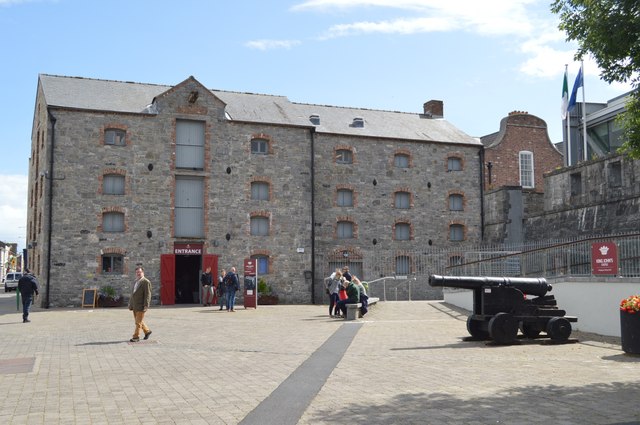 King John's Visitor's CentreMuseum · 860 yd
Other information
Photo: National Inventory of Architectural Heritage · Website use allowed for educational or private purposes with source credit