
What is recorded here
Terraced four-bay four-storey house with integral carriage, built 1776, having late nineteenth century door surround addition. Pitched slate roof with rendered chimneystacks. Rendered walls. Camber-headed openings with one-over-one pane timber sliding sash windows and concrete sills, those to first floor linked by discontinuous render sill course. Pointed arch opening with decorative render surround incorporating engaged columns, timber panelled door and render canopy to entrance supported by columns with decorative capitals, round-headed arch with decorative surround and cornice. Fronts directly onto street. Square-headed opening to ground floor with recent door.
The most striking feature of this structure is the large, finely crafted and unusual door surround. This feature provides a central focus and decorative emphasis to a building of regular proportions and simple elegance. The diminishing windows are typical features of townhouses of its time and emphasise the vertical thrust and elegance of the façade.
This does not grant access. Most recorded buildings are privately owned; view them only from public ground unless the owner allows entry.
Places near here
 South Abbey National Schoolchurch/chapel · 34 yd
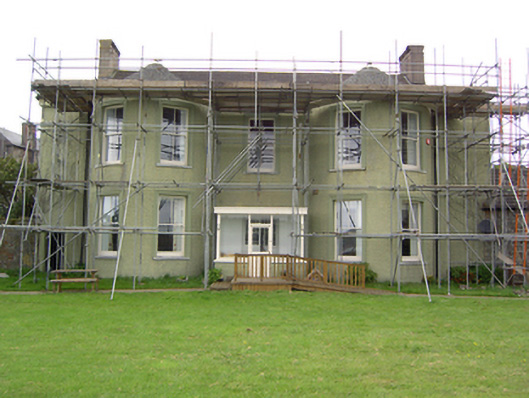 Strand Househouse · 35 yd
 South Abbey (Site of)Religious house, Franciscan friars · 114 yd
 White Gables Art StudioGallery · 232 yd
 1798 MemorialMemorial · 315 yd
 Matty CoakleyMemorial · 343 yd
 Slí na Sláinte YoughalWalking route · 484 yd
 The WatergateHeritage attraction · 494 yd
 Clock TowerVisitor information · 519 yd
 The Fishing Life of YoughalVisitor information · 633 yd
 Youghal Heritage WalkWalking route · 677 yd
 IndicatedGraveyard · 743 yd
Other information
Photo: National Inventory of Architectural Heritage · Website use allowed for educational or private purposes with source credit