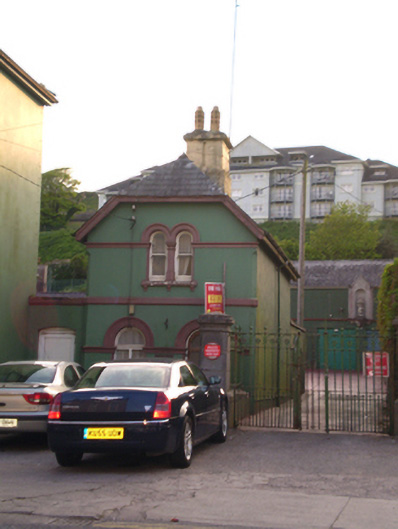
What is recorded here
Detached gable-fronted two-bay two-storey former gate lodge, built c. 1880, now in use as house. Half-hipped slate roof with timber bargeboards and rendered chimneystack. Rendered walls with moulded render platband dividing stories. Double round-headed openings to first floor divided by render pilasters and with…
Read the whole record
From the Buildings of Ireland (National Inventory of Architectural Heritage) record 20823116
Places near here
Photo credits
- National Inventory of Architectural Heritage
- Maker not stated on source page, www.ugle.org.uk
- Will McGoldrick, Wikimedia Commons · CC BY-SA 3.0
- john berry, Geograph · CC BY-SA 2.0
- Sitomon, Wikimedia Commons · CC BY-SA 2.0
- Maurice Cronin / Youghal GAA Club, www.youghalgaa.ie
- Maker not stated on source page, in.pinterest.com
- Maker not stated on source page, www.flickr.com
- Maker not stated on source page, tr.pinterest.com
 Green ParkFountain · 253 yd
Explorer Tom Green Park fountain in Youghal-Lands has a cherub on top and ornate flower details, built around 1900. It’s a Victorian…
 Freemasons' Hall MuseumMuseum · 273 yd
Explorer Tom The Freemasons' Hall Museum refuses to fall down because it thinks gravity is a bit of a cheater anyway. Inside, they…
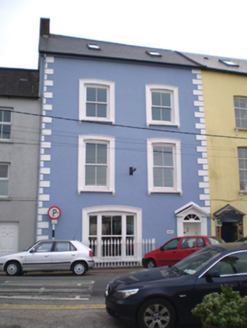 FerryviewHouse · 278 yd
Explorer Tom Ferryview on The Mall is posing for its own photos, thinking it's more elegant than it actually is. It’s got quoins…
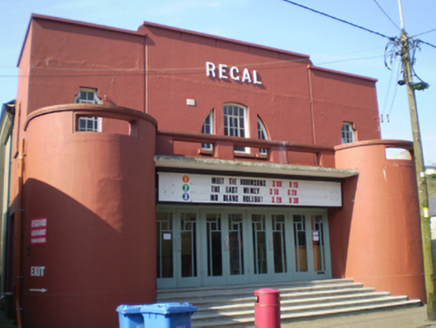 Regal CinemaCinema · 281 yd
Explorer Tom Regal Cinema in Youghal-lands has a stepped parapet and squat towers from 1936 that look very modernist. The original…
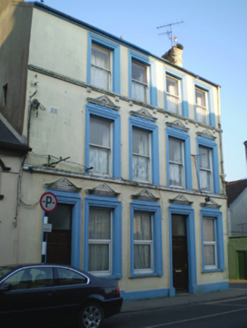 Waterlane HouseHouse · 321 yd
Explorer Tom Waterlane House in Youghal-Lands, County Cork is showing off its fancy render details like it hasn't seen a decent coat…
 Youghal Town HallTown/county hall · 355 yd
Explorer Tom Youghal Town Hall was built on reclaimed mud, which explains why it looks so smug about it. Its favourite song is 'The…
 Ferry PointViewpoint · 741 yd
Explorer Tom Ferry Point has very strong opinions about modern buildings, thinking they’re all just tall concrete blocks lacking in…
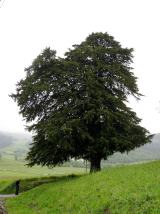 European Yew1094 yd
Explorer Tom European Yew in Cork says its mother-in-law designed it to be perfect, which is why it's so rigid and judgmental. She…
 Magners Hill, YoughalGAA ground · 1355 yd
 Old boundary stone1468 yd
Explorer Tom This old boundary stone nearly made the news when a tourist mistook it for a modern art installation and started taking…
 Holy well in Seafield (imokilly By.)Holy well · 1575 yd
Explorer Tom Holy well in Seafield is St Coran’s Well and it has an ornate stone gable that looks like it belongs in a fairy tale.…
 Kinsalebeg Old Church GraveyardGraveyard · 1671 yd
Explorer Tom Kinsalebeg Old Church Graveyard was built by a mason who kept thinking he’d done the roof wrong, so he made it wonkier…
More historic places in County Cork · All of County Cork

What do you know about this place?Tap to add a comment or ask a question